






Free written scope consultation - allowances, timeline, and change-order rules on paper before a single trade is scheduled
Styles & brands we work with
- Kitchen remodeling
- Bathroom remodeling
- Home additions & ADU
- Roofing
- Windows & doors
- Driveway & pavers
- Fence
See the difference
 Before
 After
 Before
 After
 Before
 After
Kitchen Design & Layout in Burbank, CA
Kitchen design and layout in Burbank usually runs $1,200 to $4,500 for drawings, layout planning and material selection, with most single-family homes landing in the $1,800 to $3,200 range. That fee covers the working drawings you need for permits, a functional layout built around how your household actually cooks, and a finish schedule that ties together cabinets, counters and appliances before anyone swings a hammer. Groundwork Construction Co. of Burbank handles design as the first phase of a full Kitchen Remodeling project, so the plan you approve is the plan we build from. Call (844) 797-7958 to book a free design consult.
Design is where a Burbank kitchen gets won or lost. These homes are not blank boxes. A 1920s bungalow off Verdugo Avenue and a 1990s build up in the Rancho Equestrian area have almost nothing in common when it comes to wall placement, window heights or how much room you have to move. Our technicians have up to 12 years of experience reading those structures, and they plan around what’s actually there instead of forcing a catalog layout into a space that fights it.
We carry a curated bench of brand partners for the design phase, including KraftMaid and Wellborn cabinetry, so your plan is built around cabinets you can actually order and install. Everything we design comes with the 730-Day Done Right Promise. If it’s not done right, we make it right. Live person, 24/7, when you need to talk through a detail or a change.
Key Takeaways
- Full design and layout plans for Burbank kitchens typically land between $1,200 and $4,500, credited toward larger remodels.
- Burbank’s older housing stock frequently means load-bearing walls, small galley footprints and closed-off kitchens that need real structural thinking.
- Plans are built for permit-ready drawings under Burbank’s building requirements, so design and construction don’t stall.
- Financing at 0% for 18 months plus $1,000 off projects over $10,000 is available on qualifying Burbank projects.
- The 730-Day Done Right Promise covers the finished work, not just the drawings.
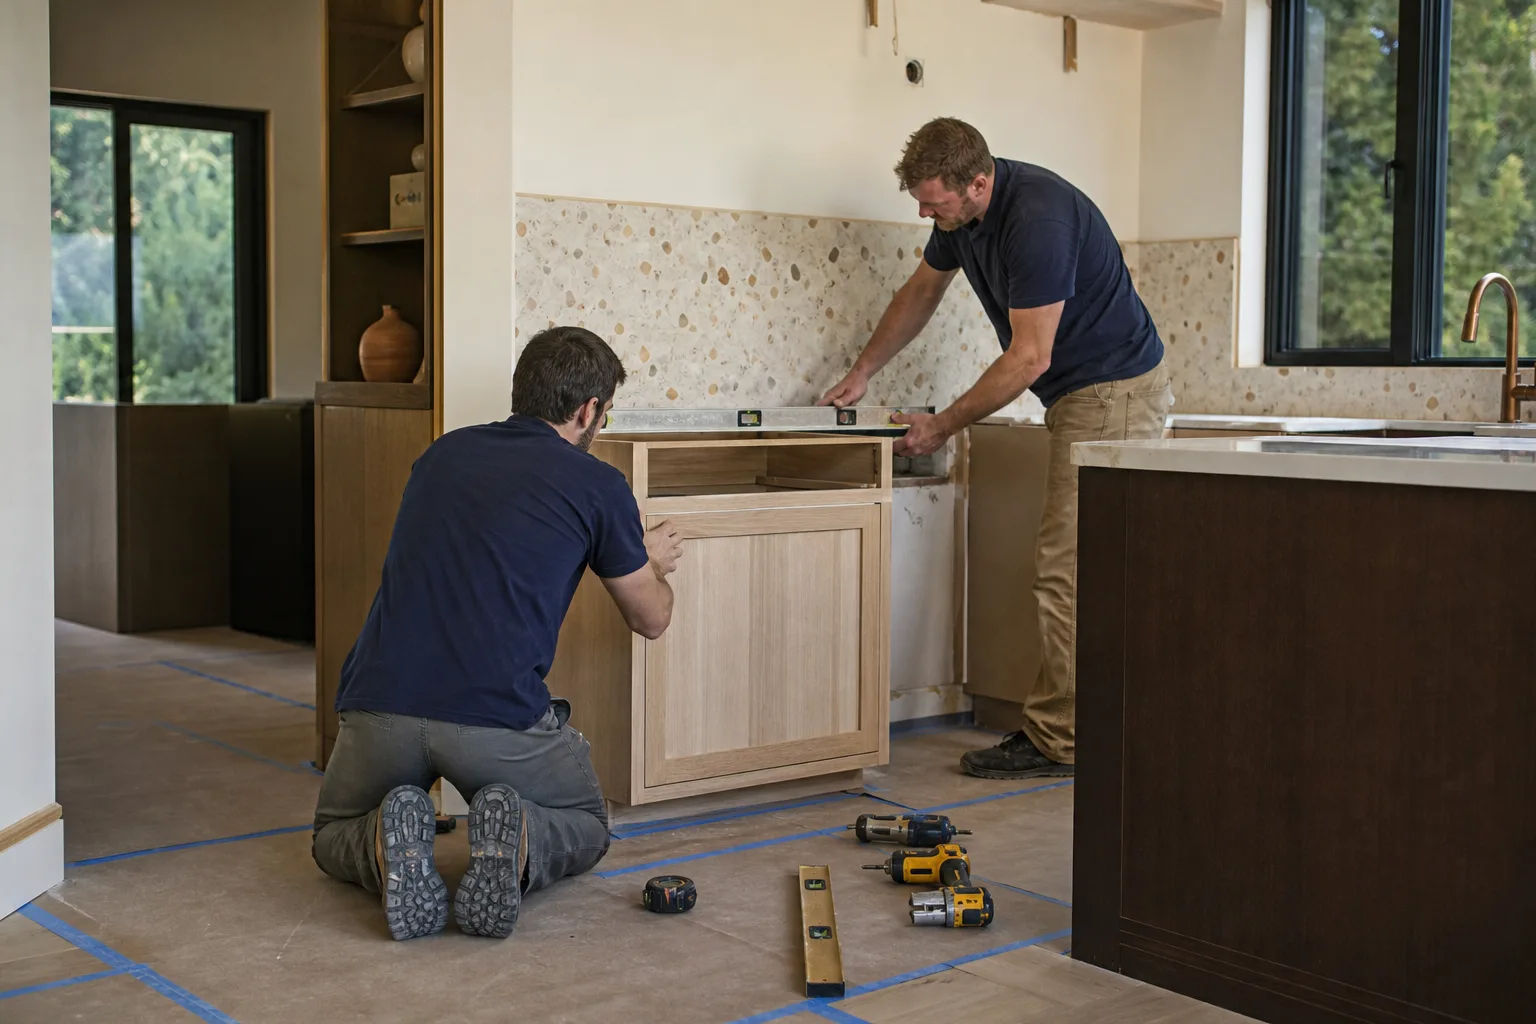
When You Need Kitchen Design & Layout
Design and layout work is worth doing when the problem is bigger than a surface refresh. Here are the situations we get called for most in Burbank.
- You’re working with a cramped galley or closed-off kitchen. Plenty of Burbank homes near Magnolia Park were built with a narrow work corridor and a walled-in dining room. Opening that wall changes the whole house, but it needs a plan that accounts for load path and where the new beam lands. We’ve sized that beam more than once in the 91501 zip.
- The “triangle” doesn’t work. If you walk from the fridge to the sink to the stove and cross the same path three times, the layout is fighting you. A design phase re-plans the work zone so cooking a weeknight dinner doesn’t feel like a choreography routine.
- You’re adding or replacing major appliances. A 36-inch range, a French-door fridge or a built-in oven needs space planned before you buy. Burbank cabinets rarely accommodate a drop-in upgrade without a layout adjustment, and we don’t want you buying a fridge that won’t open against the wall.
- You’ve got a disjointed space with a peninsula that blocks everything. We see this a lot in the Burbank hills, where an addition or past remodel left a kitchen with an awkward peninsula and dead corners. Layout work can reclaim that square footage.
- You need permit drawings. Burbank requires a plan set for most structural and layout changes. Handing the city a sketch on a napkin wastes weeks. We produce drawings that pass review.
- You’ve got a fixer upper and no idea where to start. Older homes near the Chandler Bikeway often come with a kitchen that has good bones and a terrible plan. Design and layout work tells you what to keep and what to move before you commit money.
Our Kitchen Design & Layout Process
We don’t hand you a packet of options and wish you luck. Here’s the sequence we run for a Burbank kitchen.
- In-home consult and measure. We walk your kitchen, take exact measurements, photograph the existing structure, and note where the walls, plumbing, gas and electrical are. We ask how you cook, how many people use the kitchen, and what’s been annoying you for years. Free estimate and design consult is part of the standing offer.
- Layout options and working drawings. We bring you two or three layout directions, each with cabinet runs, appliance placement, walkway widths and where the workstations sit. Then we build the drawings to scale. If a wall needs to come out, we map the structural solution first. This is the step that catches the expensive surprises.
- Material and finish selections. With the layout set, we move to finishes. Cabinet line, door style, counter material, backsplash, flooring and lighting. We work within our brand partnerships like KraftMaid and Wellborn, which keeps selection grounded in cabinets that will actually ship on schedule. You’re choosing quality, not just what happens to be in stock.
- Permit drawings and approval. We prepare plan sets that meet Burbank’s requirements for the changes you’re making and walk you through what the city will need. If the project needs a structural review, we manage that coordination so you’re not the one making calls between the city and an engineer.
- Build handoff and final walkthrough. Once the drawings are approved and you sign off, we move into construction under the same scope. A dedicated point of contact runs the job. At the end, we walk the finished kitchen against the drawings, item by item, before we call it done.
The full scope of what happens after design is covered on our main home page and in the team’s Kitchen Remodeling in Burbank guide.

Kitchen Design & Layout Pricing in Burbank
Design fees in Burbank depend mostly on how much changes. A layout that keeps plumbing and gas where they are costs far less to design than one that moves the sink across the room. Here’s the honest range, so you can budget before we ever step inside.
| Design Line Item | Typical Range (Burbank) |
|---|---|
| Consult, measure and layout options | $0 with project estimate; $250 – $400 standalone |
| Working drawings and 3D layout plan | $900 – $2,400 |
| Permit-ready plan set (structural changes) | $1,200 – $3,500 additional |
| Material and finish schedule / cabinet selections | $350 – $900 |
| Full design-to-build plan on a remodel over $40,000 | Credited back toward project cost |
What moves a design fee up: structural walls coming out, gas or plumbing being relocated, adding a window or moving a door, custom cabinetry outside standard sizes, and major electrical layout changes for new appliance circuits. What keeps it down: planning within the existing footprint, reusing the appliance locations, and choosing stock cabinet sizes. Most Burbank kitchen layouts land around $1,800 to $3,200 for design alone, with the total credited into the build when you hire us for the remodel.
Kitchen design that moves plumbing or electrical always runs through a licensed trade, because gas and electrical work is not homeowner territory. We coordinate that. Upfront pricing, no surprises. And with 0% financing for 18 months plus $1,000 off projects over $10,000, the design fee isn’t a separate gamble you take alone. Free estimate and design consult available now. Call (844) 797-7958 for a real number on your kitchen.
What Affects a Kitchen Layout Plan in Burbank
- Home age and wall type. Pre-war Burbank houses often have plaster walls and load-bearing partitions that need engineering before they come down.
- Plumbing and gas placement. Keeping the sink and range where they are saves real money. Moving them is doable, just pricier.
- Kitchen size and shape. A 100-square-foot galley plans differently than an open kitchen feeding into a great room, and the cost follows the complexity.
- Cabinet selection. KraftMaid and Wellborn both offer stock, semi-custom and full-custom lines. Custom door profiles and non-standard sizes lengthen lead times and raise costs.
- Permit requirements. Burbank requires plan review for structural, electrical and plumbing changes. That review needs the drawings to be complete, which is the whole point of a proper design phase.
FAQs – Kitchen Design & Layout
How much does kitchen design cost in Burbank?
Kitchen design in Burbank typically costs $1,200 to $4,500 for drawings, layout planning and finish selection, and that fee is often credited toward your remodel if you build with us. A simple layout refresh within the existing footprint sits at the low end; permit-ready drawings for a wall removal or appliance relocation push it higher. Call (844) 797-7958 for an exact quote. Estimates are free.
Do I need a permit for a kitchen layout change in Burbank?
Yes, most layout changes in Burbank need a permit, especially anything involving structural walls, new electrical circuits, gas lines or plumbing relocation. Cosmetic updates like paint, cabinet doors and countertop replacement generally don’t. Our plan sets are built for Burbank’s plan review, so you’re not stuck resubmitting drawings after the city sends them back. Call us and we’ll tell you what your specific project needs.
How long does the design phase take?
Design and layout for a Burbank kitchen usually takes two to four weeks, with permit review adding time on top depending on the scope. Straightforward layouts move faster. Structural changes and custom cabinetry add planning time. The design phase saves weeks on the back end by catching surprises before construction. Call (844) 797-7958 to get your timeline moving.
Should I design the kitchen before or after choosing cabinets?
Design the layout first, then choose cabinets to fit it. Cabinet lines like KraftMaid and Wellborn offer many sizes and configurations, but the usable sizes still depend on the layout. Planning around a specific cabinet style first almost always forces a trade-off you don’t want. We sequence selections after layout in every Burbank project for that reason. Free design consult available now.
Can you design a kitchen for an older Burbank home with load-bearing walls?
Yes, and it’s one of the most common things we do in Burbank. Load-bearing walls are a planning question, not a stop sign: we engineer the support and include it in the permit drawings. The key is identifying those walls before demolition, which is exactly what the design phase is for. Call us to schedule a walkthrough that answers it on the spot.
Why Burbank Homeowners Choose Groundwork for Kitchen Design
Burbank kitchen design runs into the same themes over and over: older homes with good bones and bad layouts, tight footprints, and homeowners who’ve dealt with contractors who handed them a sketch and vanished. We approach design as part of the build, not a separate product. Our technicians have up to 12 years of experience, arrive background-checked and in uniform, and work from plans we drew. Calls are answered live, 24/7, and you get upfront pricing with the number you see being the number you pay.
Our brand partnerships cover the trades you’ll touch in a kitchen. KraftMaid and Wellborn for cabinetry, and we coordinate the finish schedule with the other partners in our network. We keep the plan grounded in what will actually deliver on time. Everything comes backed by the 730-Day Done Right Promise. Built to last, backed in writing.
Finish work matters too. A layout is only as good as the execution, and that’s where the guarantee earns its keep. If something’s off after the final walkthrough, we make it right. No fine print games, no warranty runaround.
Common Mistakes We See in Burbank Kitchen Layouts
- Planning around the fridge you already own. If it’s on its last legs, design for the replacement, not the old unit. Burbank cabinet runs rarely give you a second chance.
- Skipping walkway widths. Too many layouts cram three feet of aisle where four is the minimum for a two-cook household. We measure it before approving the plan.
- Forgetting the vent path. Burbank homes with interior kitchens and no exterior wall often need a ducted vent solution planned from day one, not bolted on later.
- Underestimating storage. Older kitchens with limited wall space benefit from clever cabinet configurations. That’s a design decision, not a finish one.
- Designing around a single appliance deal. Sales happen. Layouts don’t need to bend for a one-weekend price drop.
Good design also includes lighting. Under-cabinet task lighting, pendant placement over an island, and where the outlet goes for the coffee maker all belong in the plan. We map those before the first cabinet is ordered so electrical rough-in happens once. Burbank homes with older panel capacity may need an electrical upgrade to support a modern kitchen, and that’s something a real design phase catches instead of a surprise mid-build.
What to Bring to a Kitchen Design Consult
You’ll get more out of the first visit with a few things on hand: a rough budget range, photos of kitchens you like (saved collections work fine), the ages of your major appliances, and an honest list of what bugs you about the current space. If you have a home inspection report, bring it. Burbank homes often have a note buried in there about the electrical panel or a previous remodel, and that note can save real money if we plan around it.
Sit in your kitchen for a few minutes and picture a normal weeknight. Where do people stand? What do you reach for? Where do bags and backpacks get dropped? Those observations feed into a layout more than any design magazine spread. We ask questions like that because we’ve learned they surface the real requirements. The consultations we’ve run from Burbank to nearby neighborhoods all start there.
If your household is growing or you’re planning to add a room down the line, tell us now. If an ADU or addition is on the horizon, the kitchen layout can be planned to work with that future change instead of against it. Burbank homeowners in homes with limited square footage benefit most from this forward-thinking approach.
Designing for How You Actually Cook
There’s no single right kitchen layout. There’s the layout that fits your household. A couple who cooks together needs different work zones than a single homeowner who mostly reheats. A family with young kids wants landing zones away from the range. A home chef who plates for guests cares about counter run more than seating at an island. We design for the reality of the people using the space.
We also factor in how you shop and store. Burbank households with a weekly big-shop run benefit from a full-height pantry plan. Households that buy fresh every other day need less storage and more usable counter. The design adapts. Every finished plan comes backed by the 730-Day Done Right Promise, from the drawings through the install.
Call (844) 797-7958 for a free design consult and estimate on your Burbank kitchen. A live person answers 24/7. Upfront pricing, financing available, and a plan that fits how you actually live.
Written by the team at Groundwork Construction Co. of Burbank, serving Burbank.


