



Free written scope consultation - allowances, timeline, and change-order rules on paper before a single trade is scheduled
Styles & brands we work with
- Kitchen remodeling
- Bathroom remodeling
- Home additions & ADU
- Roofing
- Windows & doors
- Driveway & pavers
- Fence
See the difference
 Before
 After
 Before
 After
 Before
 After
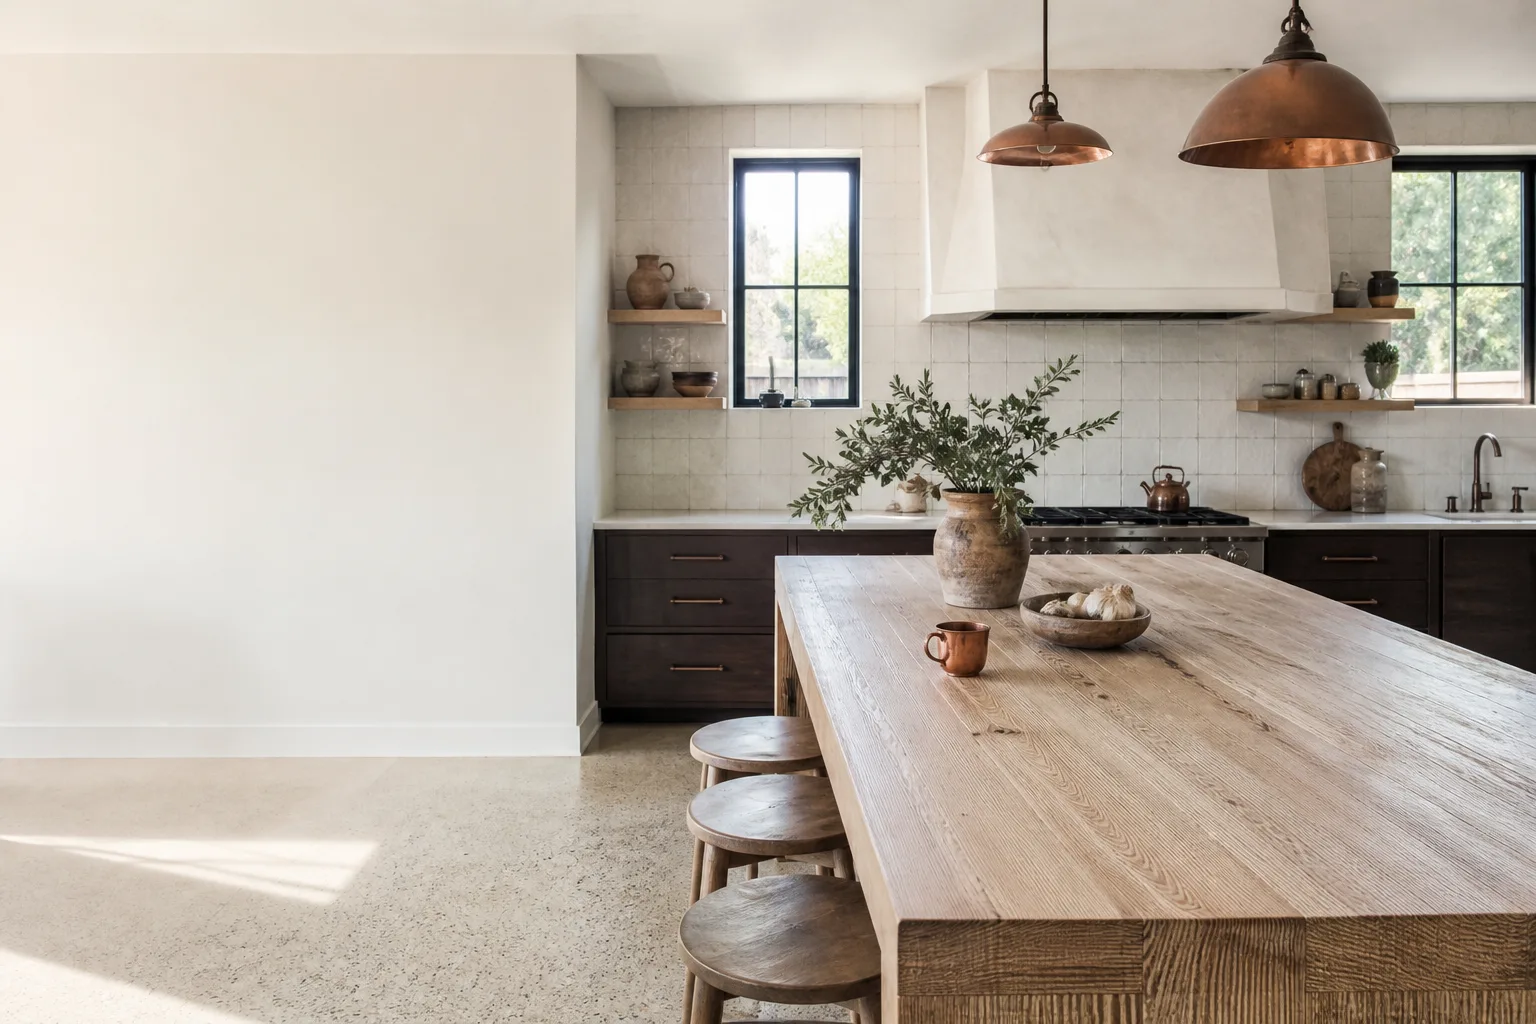
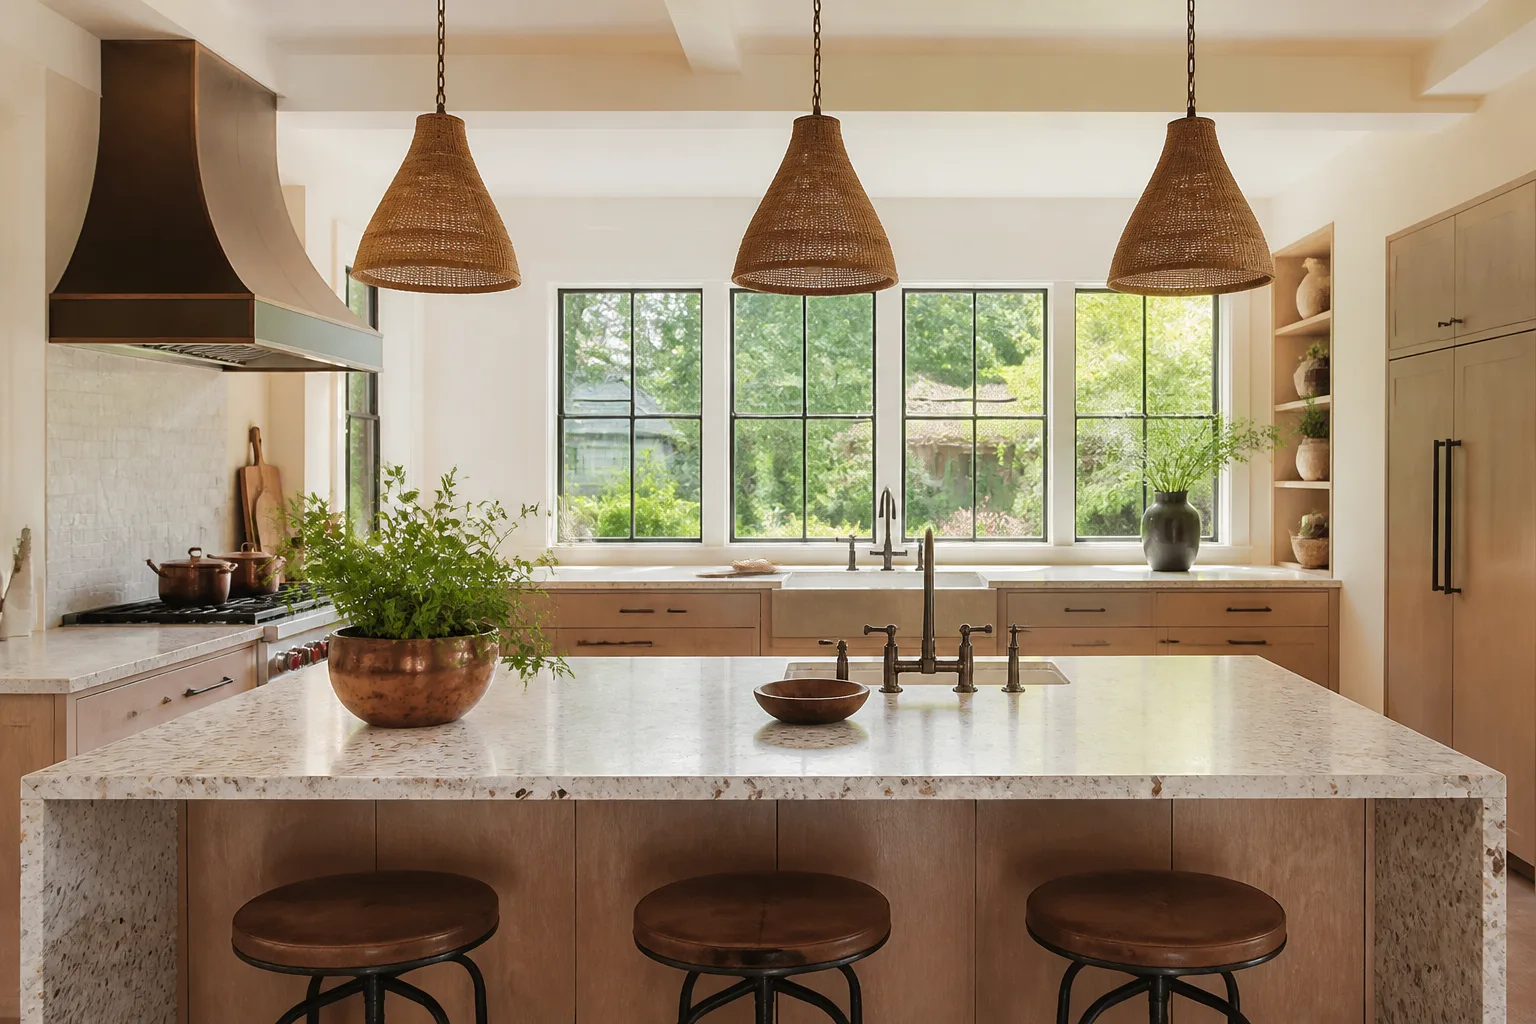
Kitchen Island Installation in Burbank, CA
Kitchen island installation in Burbank typically runs $4,200 to $14,800 for a professionally built, code-compliant island, with most single-level projects landing near $7,500. The price swings on size, cabinet line, countertop material, and whether we’re running new electrical or plumbing to the island. We’re Groundwork Construction Co. of Burbank, and this is one of the kitchen projects we handle most often, usually as the centerpiece of a larger Kitchen Remodeling in Burbank.
An island is the piece that makes a kitchen work. It’s where homework happens, where guests lean, where you actually prep. It also carries more hidden complication than almost any other part of the kitchen – the utilities, the venting, the clearance codes, the countertop weight. We handle all of it under one roof, and every island we build is backed in writing by our 730-Day Done Right Promise. Call (844) 797-7958 for a free estimate and design consult.
Key Takeaways
- Island installation in Burbank runs roughly $4,200 to $14,800 depending on size, materials, and utility work.
- Most Burbank homes we walk through were built between 1925 and 1975, and older floor framing and knob-and-tube remnants are the two issues we run into most.
- Islands need at least 36 inches of clearance on every side; tighter kitchens may qualify for a smaller peninsula instead.
- Every island we install is covered by the 730-Day Done Right Promise, plus upfront pricing with no surprises.
- Calls are answered by a live person, 24/7 – no voicemail, no waiting until Monday.
Why Burbank Kitchens Are a Different Animal
Burbank is a city of pre-war bungalows, mid-century ranch homes, and post-war tracts, and each one brings its own island problem. In the Magnolia Park neighborhood, we regularly see 1920s Spanish Revival homes with galley kitchens barely 9 feet wide – there’s no room for a traditional island, but a shallow 24-inch-deep work table insert along one wall can deliver the same function. In the Rancho Equestrian district, homes often have larger footprints but slab-on-grade floors that make running new plumbing for an island sink a matter of jackhammering a trench and re-pouring, which adds cost. The Hillside district has its own wrinkle: stepped or sloped floor planes that demand a properly shimmed, level base so the island sits true.
Burbank’s climate matters too. Summer heat in the San Fernando Valley pushes interior temperatures up, and we’ve seen more than a few hollow-core MDF island bases swell at the toe kick over a decade of ordinary use. We spec moisture-resistant cabinet construction and solid wood frames for Burbank clients specifically because of this, which is why we work with cabinet lines like KraftMaid and Wellborn rather than whatever’s on the shelf at the nearest big-box store. Those brands hold up to Southern California’s dry-wet swing in a way that cheaper particleboard simply doesn’t.
Then there’s permitting. Burbank requires a permit for any island that includes new electrical or plumbing, and the city’s Building Division enforces the same California Residential Code that governs everyone in the state – but with Burbank’s own plan-check rhythm, which can run longer in the summer. We pull the permits, hold the inspections, and don’t hand you the keys until it’s signed off. That’s part of what “from foundation to finish line” actually means in practice.
When You Need Kitchen Island Installation
Not every kitchen needs an island. But when one of these scenarios sounds like your house, an island is usually the right move.
- You’re gutting the kitchen anyway. If you’re already replacing cabinets and countertops, adding an island during the same tear-out saves thousands versus retrofitting one later. This is the most common time we install them – as part of a full Kitchen Remodeling scope.
- You’ve got dead space in the middle of the room. A kitchen that feels “spacious” because it has a big empty floor in the center is often just waiting for an island. That floor space becomes the hardest-working real estate in the home.
- Your existing island wobbles, sags, or has a cracked countertop. Settling bases, undersized legs, and unsupported overhangs are common in older Burbank homes where a previous owner built an island without proper framing.
- You want a cooktop or sink relocated to the island. Moving gas, electrical, or plumbing to an island is a permitting project, not a weekend job, and deserves a licensed contractor.
- You’re adding an ADU or guest unit and need to multiply work surface in a small kitchen. Compact islands with drop-leaf or rolling features work well in ADUs where floor area is tight.
- You need more storage and don’t want to lose cabinet space to a pantry. An island with drawers on both sides often returns more storage than the footprint it takes.

Our Kitchen Island Installation Process
We treat every island the way we treat a room addition: measure, plan, permit, build, inspect. Here’s what that looks like in a Burbank kitchen.
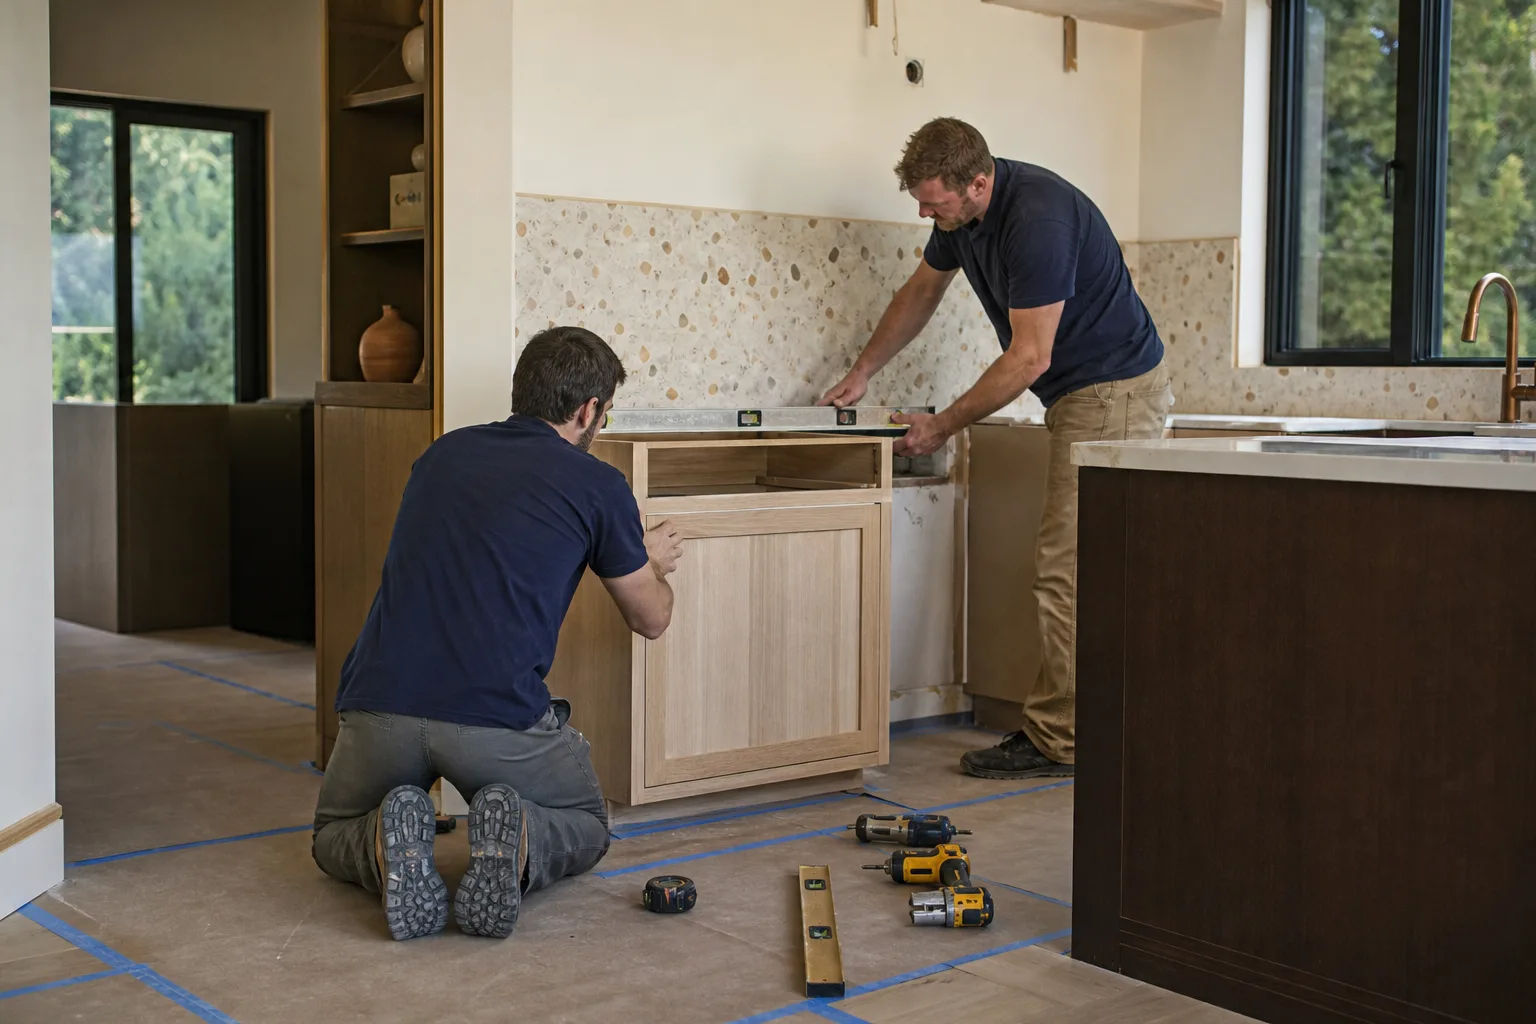
- On-site evaluation and layout. We measure the kitchen, map the work triangle between sink, range, and fridge, and check floor framing and subfloor condition. We confirm the minimum clearance – 36 inches from every counter face and appliance door – and flag whether your kitchen can truly support an island or if a peninsula is the smarter layout.
- Design consultation and material selection. We walk you through cabinet lines (KraftMaid, Wellborn, and others), countertop options, and whether you want a sink, cooktop, or wine fridge integrated. You get a firm price in writing. No surprises.
- Permitting and utility rough-in. If your island includes electrical or plumbing, we pull the Burbank permit and coordinate the rough-in inspection before drywall or cabinetry goes in. This is where a cheaper bid usually cuts corners – and where we don’t.
- Base construction and anchoring. We build or set the base, level it on the existing floor, and anchor it correctly – into framing or with a code-compliant load distribution where the subfloor requires it. Overhangs get steel or hardwood corbels sized to the countertop span.
- Countertop template and install. Fabrication comes after the base is set and level. We measure and template the stone or quartz, cut the electrical and plumbing holes, and install with the appropriate adhesive and seam placement.
- Final inspection and walkthrough. We handle the Burbank building inspection, clean up, and walk you through the finished island. Every installation is covered by the 730-Day Done Right Promise – if it’s not done right, we make it right.
Most standard island installations take three to five working days once materials arrive, with the permitting window in front of that. Our technicians have up to 12 years of experience on installations like this, and every one of them is background-checked and arrives in uniform.
What’s Actually Under the Floor Matters
A granite or quartz island weighs a lot. A 6-foot island with a 2-inch quartz top can weigh 500 pounds or more before you put a single thing on it. When we walk into a Burbank kitchen and see a wood-framed subfloor from the 1940s, we check the joist span and direction before we do anything else – a heavy island running perpendicular to joists may need additional blocking, and sometimes a small load-bearing modification. We don’t gamble on this and you shouldn’t hire anyone who does.
Electrical deserves a mention here. Modern code expects an island to include at least one receptacle, usually a pop-up style that stays flush with the countertop and meets the current requirement that no point on the work surface be more than 24 inches from an outlet. Beyond code, pop-ups are the only sensible way to do it – they keep the island looking clean and put power where you actually need it. If you’re thinking about a cooktop on the island, we route gas per California code with a shutoff that stays accessible, and we say so plainly: gas work is not a homeowner project. Neither is the electrical rough-in. Those trades are for licensed professionals, and that’s a rule we don’t bend.
Kitchen Island Installation Pricing in Burbank
Here are honest Burbank-area ranges for island installation, based on the projects we’ve done and the market. These are for the island itself, not a full kitchen remodel.
| Scope | Typical Price Range |
|---|---|
| Small island (4-5 ft), stock cabinets, no utilities | $4,200 – $6,800 |
| Mid-size island (6-7 ft), semi-custom cabinets, stone top | $6,500 – $9,500 |
| Large island (8-10 ft), custom cabinetry, premium stone | $9,000 – $14,800 |
| Add electrical rough-in and pop-up receptacles | +$600 – $1,400 |
| Add island sink with plumbing | +$1,200 – $2,500 |
| Add gas or electric cooktop (not including appliance) | +$900 – $1,800 |
| Floor reinforcement or leveling (older Burbank homes) | +$400 – $1,600 |
What moves the price: size and cabinet line, countertop material (a Cambria or natural stone top will run meaningfully more than quartz at the entry level), whether you’re adding utilities, and how much prep the existing floor needs. Permitting for electrical or plumbing typically adds a modest line item, and older Burbank homes occasionally need the blocking or leveling noted above.
The good news on budget: we offer $1,000 off projects over $10,000, and 0% financing for 18 months, so a mid-size island truly can be financed without hidden fees. Upfront pricing, no surprises – the number you see is the number you pay. Call (844) 797-7958 and we’ll build you a real number.
Island Installation as Part of a Broader Kitchen Remodel
Most of the Burbank homeowners who hire us for an island aren’t stopping there. Once the island goes in, the cabinet layout, the lighting, and the floor all want attention – and doing them separately means paying twice for labor and opening the kitchen twice. If you’re already planning cabinets, we recommend looking at the full Kitchen Remodeling in Burbank scope first. Doing the island now and the cabinets in a year usually costs more than doing both at once.
If the kitchen is only one part of a larger plan – an addition, an ADU, a full first-floor refresh – we handle every trade under one roof, from foundation to finish line. That means one contractor, one schedule, one point of accountability. Full-scope doesn’t mean we do everything, it means we coordinate everything so you don’t have to.
What to Know Before You Hire Anyone for an Island in Burbank
A few things we’d want a family member to know:
- Get the clearance math in writing. An island that leaves less than 36 inches around it will feel cramped on day one. We’ve been called to fix islands that were installed at 30 inches of clearance and now block the dishwasher door.
- Confirm who pulls the permit. If the island has new electrical, it needs a permit. A contractor who says “it’s fine without one” is telling you what they think of your resale value.
- Ask about anchoring. An island that isn’t properly anchored is a hazard – kids lean on it, adults lean on it, and 500 pounds of stone will find the one weak point.
- Ask what happens if there’s a problem in two years. A handshake and a “we’ll take care of you” is not a guarantee. Ours is written, and it’s covered for 730 days.
We’re licensed and insured as required by the state, and every technician on your job is background-checked and uniformed. We’ve been serving local communities for over 42 years, and our 730-Day Done Right Promise is one of the longest workmanship guarantees in residential construction. That’s the whole reason we can say “backed in writing” without a wink.
FAQs – Kitchen Island Installation
How much does kitchen island installation cost in Burbank?
Kitchen island installation in Burbank costs between $4,200 and $14,800 for most projects, with a typical mid-size island around $7,500. The range reflects size, cabinet line, countertop material, and whether the island includes electrical or plumbing. A free estimate will give you an exact number for your kitchen – call (844) 797-7958 and we’ll get you a written price.
Do I need a permit for a kitchen island in Burbank?
You need a permit in Burbank if the island includes any new electrical or plumbing, which covers pop-up outlets, an island sink, or a cooktop. A freestanding island with no utility connections generally does not require a permit, though anchoring and structural modifications can change that. We handle permitting on every project we install and coordinate all inspections with the city.
How long does island installation take?
Standard island installation takes three to five working days once materials arrive, with countertop fabrication adding a separate window of one to three weeks depending on the material. Small islands with stock cabinets can be faster. Large custom islands or those with utility rough-in and inspection add time. We give you a firm schedule before the work starts.
Can you match my existing cabinets?
Often yes. We can source a KraftMaid or Wellborn cabinet line to closely match the door style, finish, and stain of your existing cabinetry, and we’re upfront when an exact match isn’t possible. In those cases we recommend either a deliberate contrast (a painted island against stained perimeter cabinets is a common and handsome choice in Burbank) or replacing enough of the kitchen to make the new island feel integrated rather than bolted on.
What size island fits my Burbank kitchen?
A safe starting rule is at least 36 inches of clearance from every counter face and appliance, and that clearance determines how big the island can be. In a typical Burbank galley kitchen of 9 to 11 feet wide, this usually limits you to a shallow 24-inch-deep island or a peninsula. Larger Burbank homes in the Hillside district or with open-plan kitchens can handle a full 6 to 8 foot island. We measure on site and tell you honestly what fits.
Ready for a Real Kitchen Island?
If you’re ready to turn the dead floor space in your Burbank kitchen into the room everyone ends up in, we’re ready to build it. Call (844) 797-7958 for a free project estimate and design consult – no pressure, no upsell, just a real number and a real plan. Our calls are answered by a live person, 24/7. We’ll walk your kitchen, talk through cabinet lines and countertop choices, and hand you a written price with our 730-Day Done Right Promise attached. Built to last, backed in writing.
Written by the team at Groundwork Construction Co. of Burbank, serving Burbank.


