



Free written scope consultation - allowances, timeline, and change-order rules on paper before a single trade is scheduled
ADU Design & Permitting in Alhambra, CA: What It Really Takes
ADU design and permitting in Alhambra is a two-part job: architectural drawings and a site plan first, then a city plan check that scrutinizes setbacks and lot coverage before anything gets built. Most projects here run 4 to 7 months from first visit to approved permit, and the full build lands at roughly $45,000 – $130,000 depending on size, site conditions and finish level. Call (844) 797-7958 to schedule a free on-site estimate and we’ll walk your lot and tell you what’s actually feasible.
How We Move an ADU From Sketch to Approved Permit

The sequence matters. Skipping a step costs you a re-submittal, which costs you weeks. Here’s how we run it.
Stage 1: Site walk and feasibility, days 1 – 3
We measure the lot, locate existing structures, and pull the property’s history. In Alhambra this is where most of the real work happens, because a pre-war garage or rear addition at the property line often means the ADU has to be designed around a non-conforming condition. You decide at this stage what you want: a detached unit or an attached one, roughly how big, and how much of the yard you’re willing to give up.
Stage 2: Schematic design and survey, weeks 1 – 3
We bring in a surveyor and produce the first drawings: footprint, floor plan, elevations, setback distances. You’re choosing the configuration here, including whether the unit is one story or two and where the entry sits. Two-story designs open up square footage on tight lots, but Alhambra lots are often only 50 feet wide, so the setback math gets tight fast.
Stage 3: Full plan set and engineering, weeks 3 – 6
Structural, electrical, plumbing and Title 24 energy documentation all get folded into a single submittal package. Older Alhambra homes usually mean we’re connecting to a panel that needs upgrading and a sewer lateral that has to be verified or replaced. You’ll be making finish-level decisions here: flooring, window type, appliance locations. We spec Andersen or ES Windows on most units because the units are small and the glazing gets a lot of afternoon sun.
Stage 4: Plan check and corrections, weeks 6 – 14
This is where the timeline is out of our hands and entirely in the city’s. Alhambra’s plan check review looks hard at setbacks, lot coverage and height. First-round comments are normal. We handle the responses, but you should expect one correction cycle and occasionally two, and each one adds 2 to 4 weeks.
Stage 5: Permit issuance and pre-construction, week 14 onward
Once the permit is stamped, we pull the inspection card, lock the schedule and order long-lead materials. You sign the final scope at fixed pricing, and no change orders get added mid-build unless you ask for a scope change. Then the build starts, and inspections happen at foundation, framing, rough-in and final.
Styles & brands we work with
- Kitchen remodeling
- Bathroom remodeling
- Home additions & ADU
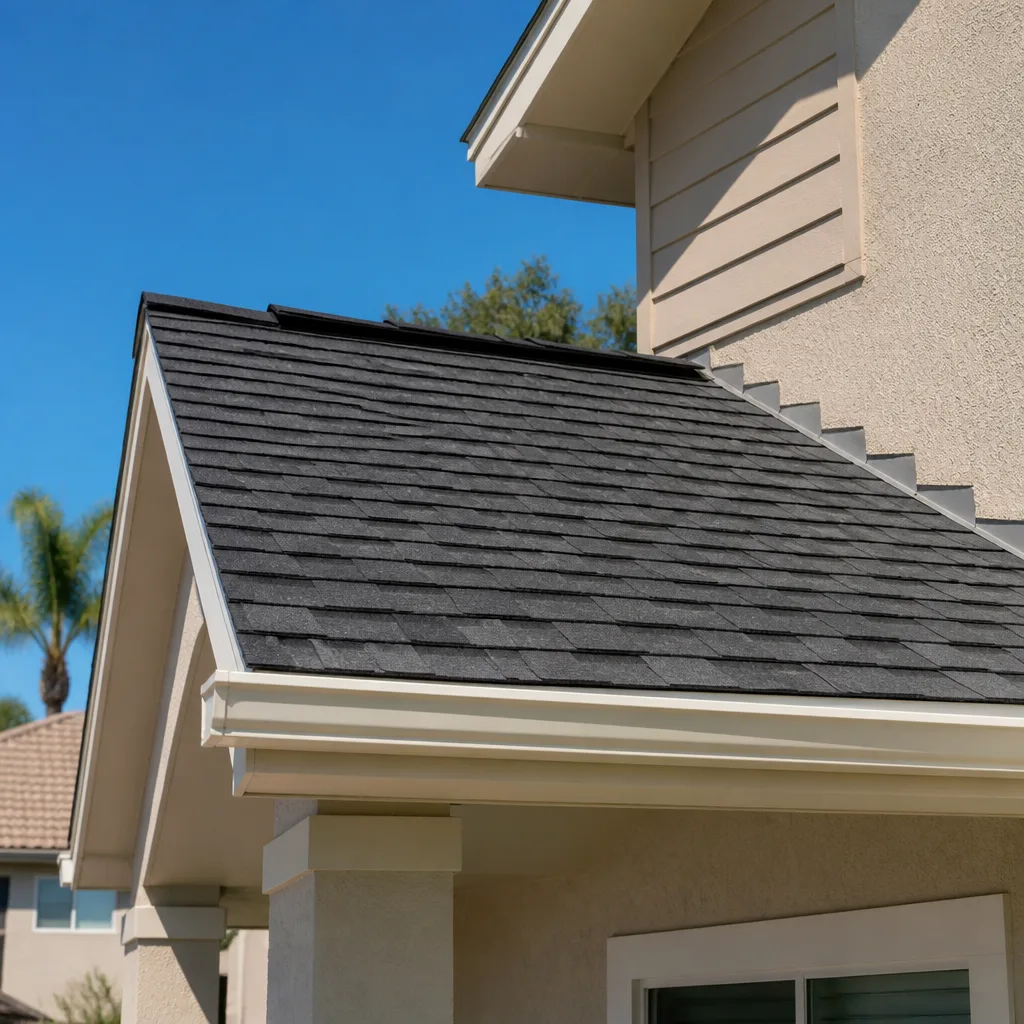
- Roofing
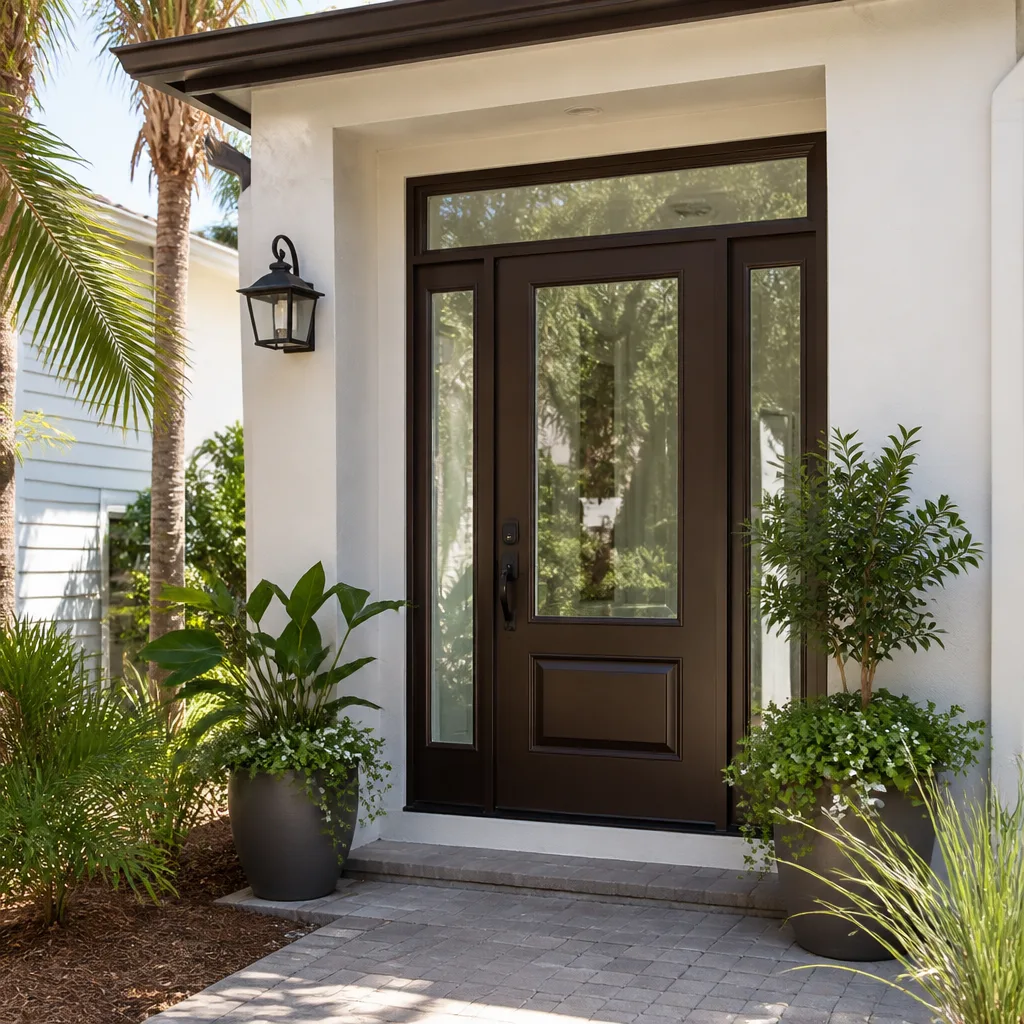
- Windows & doors
- Driveway & pavers
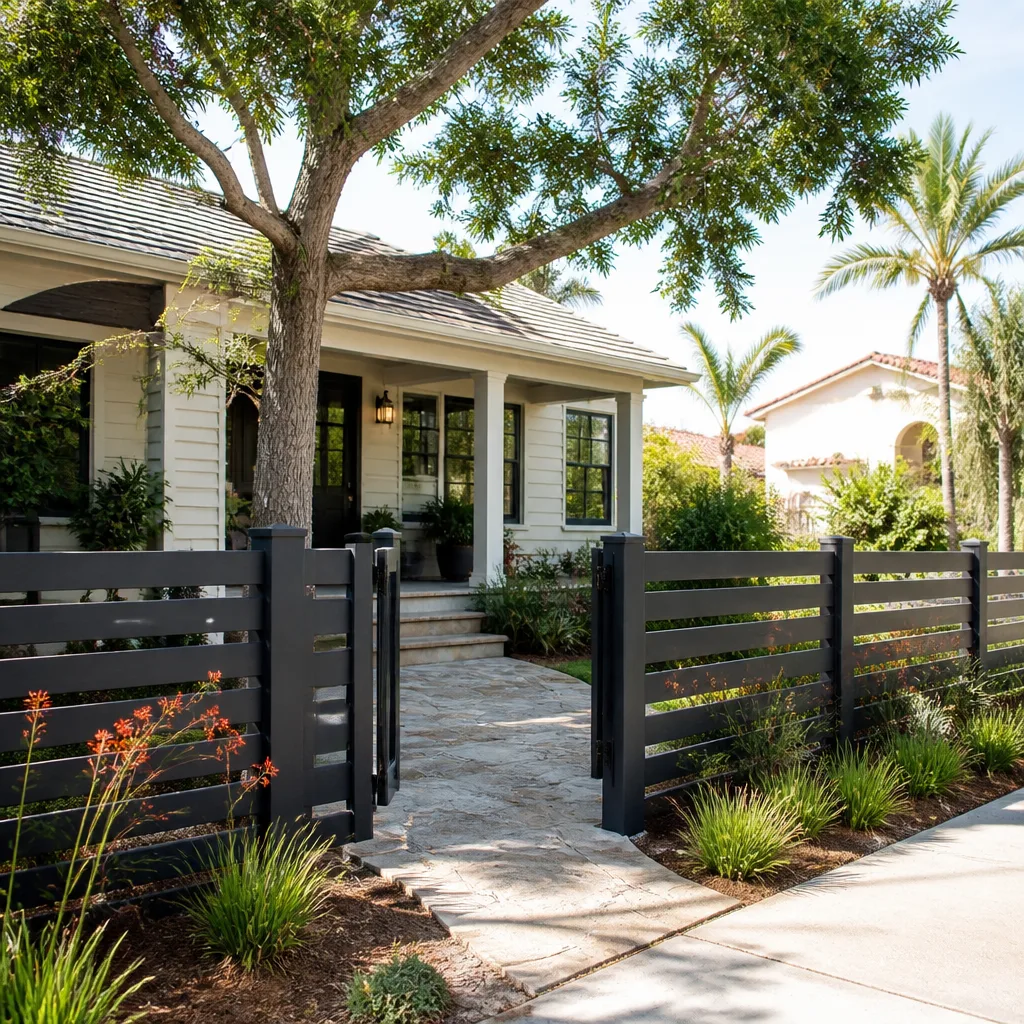
- Fence
The Choices You’ll Actually Make on an Alhambra ADU
Design decisions drive cost more than anything else on this job. Here’s where the money splits.
- Detached vs. attached: A detached unit is the cleanest layout and the quietest for a rental, but it triggers separate utility runs and its own foundation. An attached unit (not a garage conversion, which is a separate scope) shares walls and trenches, which saves roughly $15,000 – $30,000.
- Footprint and height: A single-story 500 sq ft unit is the budget path. Going two stories adds engineering and inspection complexity but gets you more square footage on a lot that can’t spread outward.
- Windows and glazing: Standard vinyl is fine for a rental unit. If the ADU faces the street and you care about how it looks from the curb, Therma-Tru doors and ES Windows give you a cleaner elevation for a modest upcharge.
- Kitchenette level: A simple two-burner and under-counter fridge keeps the permit and the budget lean. A full kitchen pushes the unit toward family use and adds plumbing and venting work.
- Finish grade: Builder-grade flooring and paint are the sensible default. Porcelain tile and a proper tile shower add durability and resale value, especially if you plan to rent to a long-term tenant.
What ADU Design & Permitting Costs in Alhambra, CA

Plan this as a $45,000 – $130,000 project when you factor design, permitting and construction together. The design-and-permit portion alone typically runs a smaller slice of that total, and the build is the rest. A written line-item estimate separates the two so you see exactly what you’re paying for before a shovel touches dirt.
The four things that push the number
- Unit size and stories: Square footage drives foundation, framing and finish cost in a straight line. A second story adds structural engineering.
- Existing conditions: Old knob-and-tube or 1940s – 50s wiring, original galvanized plumbing and lath-and-plaster walls all mean more labor to open, correct and re-finish. This is the single biggest swing on older Alhambra houses.
- Utility work: A panel upgrade, a new sewer lateral or a long trench run to a rear lot adds real money. Where the unit sits relative to the main service matters.
- Plan check rounds: One correction cycle is normal. Two or three, often driven by a non-conforming structure on the lot, adds design and resubmittal time.
- Finish grade: Rental-grade vs. owner-grade finishes can move the total by $20,000 or more on the same footprint.
A written estimate covers design, engineering, plan-check submittal and the construction scope you’ve chosen. It won’t cover city fees (those pass through at cost), and it won’t cover surprises buried in a wall until we open it. We find those early in the site walk so they don’t show up later.
See the difference
 Before
 After
 Before
 After
 Before
 After
What Alhambra Homes Specifically Do to This Job
Alhambra is one of the most densely built-out cities in the San Gabriel Valley, so almost every ADU here is an infill project on a lot that was already tight. The housing stock is mostly 1920s – 1960s bungalows and Spanish and California ranch cottages, mixed with 1960s – 80s apartment buildings along Main Street and Valley Boulevard and newer infill on the side streets.
That mix creates predictable problems. Many pre-war garages and rear additions sit at the rear property line and already encroach on required setbacks. The city won’t approve your plans until those non-conforming conditions are resolved, which is why we survey first and design second. You also find lath-and-plaster walls, early 1940s – 50s wiring and original galvanized or clay plumbing on nearly every job, and any ADU design has to account for correcting that. The hot, dry inland basin adds summer heat stress on exterior paint and roofing, so we spec materials that hold up to the sun. If your wider project includes bringing the front of the property up to match, homeowners often pair the ADU work with our Paver Driveways in Alhambra service or a new Chain Link Fence in Alhambra to separate the rental yard.
ADU design and permitting is part of the broader Home Additions & ADU work we do across Alhambra, including all four ZIP codes: 91899, 91841, 91801 and 91803. For the full scope picture, see our Home Additions & ADU in Alhambra page.
Serving Alhambra, CA – Our Local Coverage Area
We serve Alhambra and nearby communities. Use the map below to see the area we cover. If you’re nearby, we can almost certainly help.
Frequently Asked – ADU Design & Permitting in Alhambra

Expect 4 to 7 months from first site visit to approved permit, with design and engineering taking 6 weeks and city plan check taking another 8 to 14 weeks depending on correction rounds. Call (844) 797-7958 for an exact timeline on your lot, and the estimate is free.
Yes. Every ADU requires a building permit, and the city reviews setbacks, lot coverage and height before issuing one. Skipping the permit means the unit can’t be legally rented or counted, and it becomes a problem the day you sell, so call us to get it done right the first time.
Sometimes, and it depends on where the existing service sits relative to the unit footprint. A rear detached unit can usually tap the main without relocating interior structure, but older galvanized plumbing often needs replacement regardless. Call (844) 797-7958 and we’ll tell you what your specific lot allows.
The full project runs $45,000 – $130,000 with the design and permit portion a smaller slice of that and the build the rest. Size, existing wiring and plumbing, utility runs and finish grade are the variables. Call (844) 797-7958 for a written line-item quote with fixed pricing.
Every ADU project we manage is backed by our 730-Day Done Right Promise: if it isn’t done right, we make it right. That covers workmanship, and the technicians on the job are background-checked and arrive in uniform on every visit. Call for details before you sign anything.
Get a Free ADU Design & Permitting Estimate in Alhambra
Call (844) 797-7958 and a live person answers, day or night. We’ll set a time to walk your property, measure the lot, and flag any non-conforming conditions before you spend a dollar on drawings. You leave the visit with a realistic timeline, a written line-item estimate, and no guesswork about what the city will require. One call, straight answers.
Written by the team at Groundwork Construction Co.