

Free written scope consultation - allowances, timeline, and change-order rules on paper before a single trade is scheduled
ADU Design & Permitting in East Los Angeles, CA: What It Takes
ADU design and permitting in East Los Angeles usually runs $53,100 to $153,400 from first sketch to signed-off permit, and design plus plan check alone typically takes 4 to 7 months before a shovel hits the ground. The number moves most on whether your lot already has a legal footing to build on or whether we’re first convincing Los Angeles County that what’s there is safe. Call (844) 797-7958 and we’ll walk your property before anyone draws a line.
What’s covered in that range matters. A written, line-item estimate spells out surveying, architectural drawings, structural engineering, Title 24 energy calcs, plan-check resubmittals, permit fees, and the inspection sequence. It does not include the actual build unless you’re pairing design with construction. Most East Los Angeles homeowners do both, and we price them separately so you see exactly where the money sits.
How ADU Design & Permitting Works, Stage by Stage

The sequence below is how we actually run a project in East Los Angeles, and it never moves faster than the county lets it. Here’s what happens and when.
Stage 1: Site visit and feasibility (day 1, 60-90 minutes)
We walk the lot, measure the setbacks, check the existing service panel and sewer lateral, and photograph anything that looks like an owner-builder addition. You decide here whether you’re chasing a detached unit, an attached build-out, or a conversion – and we tell you honestly which your lot will support. East Los Angeles lots are narrow, so this is often a 15-minute conversation about yard depth that saves months of design work.
Stage 2: Concept drawings and zoning review (weeks 1-3)
Our designer produces a preliminary plan and we run it against county zoning for setbacks, height, lot coverage, and parking. You approve the footprint and the unit size here, typically 400 to 1,200 square feet. This is the stage where most revisions happen, and it’s cheaper to redraw a napkin sketch than a stamped plan set.
Stage 3: Full architectural and engineering set (weeks 3-10)
Architectural drawings, structural calcs, Title 24 energy compliance, and a grading plan all get assembled. If the existing house has an unpermitted conversion attached to the ADU footprint, this is where we open walls and document what’s actually there for the county. You approve finish-level choices (kitchen layout, bathroom configuration, window package) during this window so they don’t stall plan check later.
Stage 4: Plan check and resubmittals (weeks 10-24)
We submit to Los Angeles County and manage every correction cycle. First-round comments are normal. Resubmittals typically add 3 to 8 weeks depending on the backlog and how many disciplines flagged the plan. We handle the counter visits; you sign when it clears.
Stage 5: Permit issuance and inspection scheduling (weeks 24-28)
Permit fees get paid, the job card is issued, and we schedule the foundation, framing, rough-in, insulation, and final inspections. You get a copy of every signed inspection card. If construction is part of your project, this is the handoff point into the build phase – and the wider scope of that work sits under Home Additions & ADU in East Los Angeles.
Styles & brands we work with
- Kitchen remodeling
- Bathroom remodeling
- Home additions & ADU
- Roofing
- Windows & doors
- Driveway & pavers
- Fence
The Design and Specification Choices You’ll Make
Most of the decisions that affect both cost and how the finished unit feels happen during weeks 3-10. These are the ones worth thinking about before we ask.
- Unit type and footprint. Attached, detached, or conversion of existing space. Detached gives you privacy and rental flexibility but carries its own foundation, utilities, and roof. Conversions are cheaper per square foot but only work if the existing structure is sound enough to permit.
- Structural system. Wood-frame with stucco matches East Los Angeles housing stock and keeps costs down. Steel or engineered framing runs 15-30% more and usually only makes sense on tight lots where span matters.
- Foundation detail. Slab-on-grade is standard here and cheapest. Raised perimeter foundations add cost but help with the older lots that have drainage or expansive-soil issues.
- Window and door package. Title 24 drives the minimum, and the county will reject anything undersized for the glazing ratio. We often specify Andersen or Marvin units on the ADU proper because the performance numbers clear compliance easily and the warranty travels with the build.
- Exterior cladding. Stucco is the local default. James Hardie fiber-cement siding is the upgrade most homeowners pick for reduced maintenance and better fire resistance on hillside-adjacent lots.
- Energy systems. Heat pump water heater, high-SEER HVAC, and solar readiness. Adding solar-ready conduit at design stage costs a fraction of retrofitting it after inspection.
What ADU Design & Permitting Costs in East Los Angeles, CA

Full ADU design and permitting in East Los Angeles runs $53,100 to $153,400. That range is wide on purpose – here’s what pushes a job to the low end versus the high end.
| Line item | Typical range |
|---|---|
| Architectural design and drawings | $8,000 – $22,000 |
| Structural engineering and calcs | $3,500 – $9,000 |
| Survey and site plan | $1,800 – $4,500 |
| Title 24 energy compliance | $800 – $2,200 |
| Plan check and resubmittals | $2,500 – $7,500 |
| Permit and impact fees | $12,000 – $38,000 |
| Construction documents and specs | $4,000 – $11,000 |
| Legacy-code correction (unpermitted work) | $8,000 – $35,000 |
Five things move that number. Unit size is the biggest – a 400-square-foot junior unit and a 1,200-square-foot detached unit are different projects. Condition of existing structures matters enormously here, because opening walls on a 1940s bungalow often reveals work that has to be corrected before the county signs off. Whether you’re relocating plumbing, gas, or the main electrical panel adds real money. Material grade on the finish package swings thousands. And the permit scope itself – a straightforward new detached unit versus a conversion with legacy issues – changes the fee line dramatically.
Every written estimate we hand over is line-itemed. No lump sums, no change orders after the fact. One of the standing offers takes $1,000 off any project over $10,000, and 0% financing for 18 months is available on approved credit.
See the difference
 Before
 After
 Before
 After
 Before
 After
What East Los Angeles Homes Specifically Do to This Job
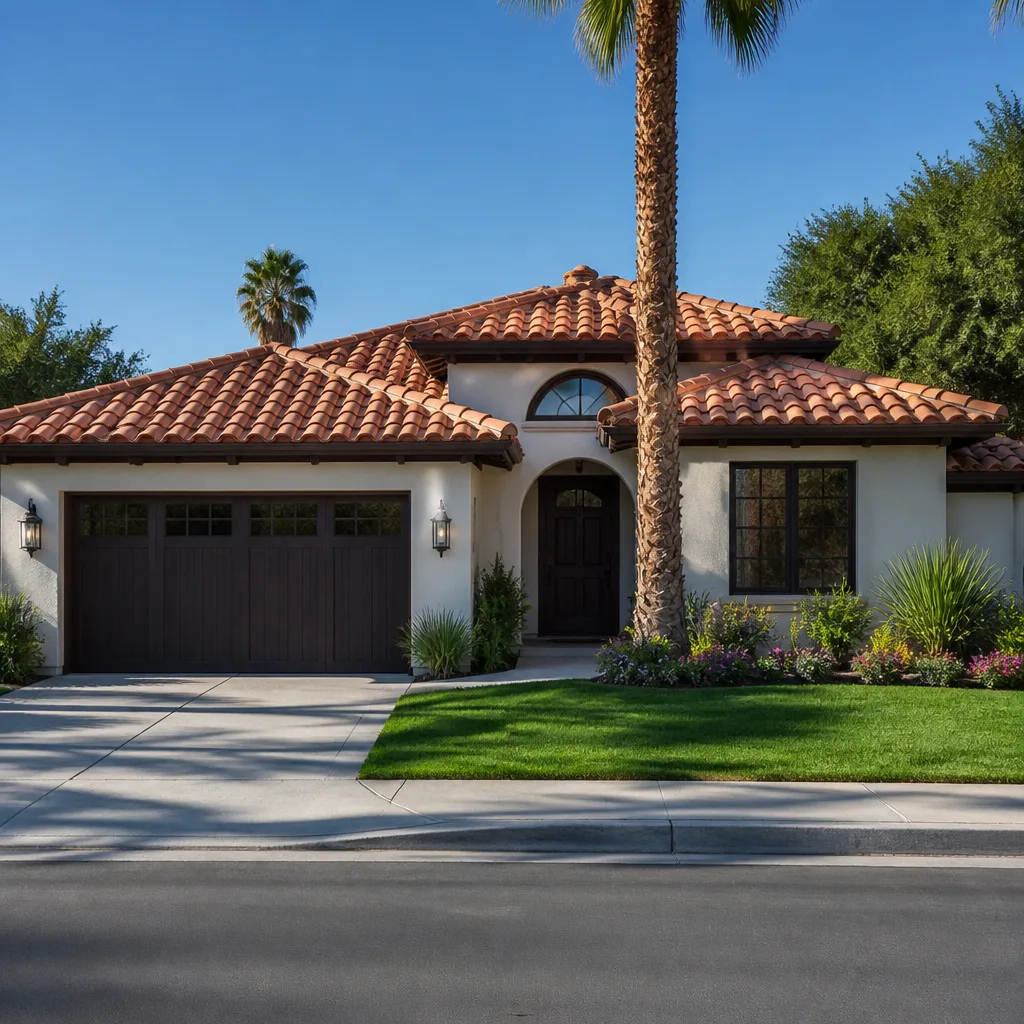
East Los Angeles is a community built incrementally, largely by owners and local labor, not by tract builders. Much of the 90022 housing stock is 1920s-1950s single-story stucco bungalows and Spanish-revival cottages on narrow lots – and on blocks off Whittier Boulevard and around Maravilla, it’s routine to find garage conversions and rear additions that went up without permits in the 1960s through the 1980s. That history shapes ADU design and permitting here in ways it doesn’t in newer cities. Before a new unit can be signed off, we almost always open walls and find something: unpermitted framing, an illegal subpanel tapped into the main, a plumbing tie-in that doesn’t meet code. The county won’t approve the ADU around unresolved legacy issues, so those corrections land in your scope, your budget, and your timeline. Walls are commonly wood-frame with older knob-and-tube or early Romex wiring and original galvanized plumbing, and both usually need addressing before a new unit can tie in. The dry, frost-free climate is kind to foundations, but intense summer sun and Santa Ana winds work stucco and low-slope roofs hard, so weatherproofing details on the new unit matter more here than the building code minimum suggests. This is part of why we always do a physical walk before quoting – the walls tell the truth.
Serving East Los Angeles, CA – Our Local Coverage Area
We serve East Los Angeles and nearby communities. Use the map below to see the area we cover. If you’re nearby, we can almost certainly help.
Frequently Asked: ADU Design & Permitting in East Los Angeles
Plan on 4 to 7 months from first meeting to issued permit, with plan check and resubmittals eating the largest share. If your property has unpermitted construction that must be corrected first, add 2 to 4 months. Call (844) 797-7958 and we can give you a realistic timeline on your specific lot.
Yes – every ADU in Los Angeles County requires a permit, and there is no path around it. The permitting process covers zoning, structural, energy, and life-safety review, and the county will not issue a certificate of occupancy for an unpermitted unit. Unpermitted ADUs also complicate a future sale or refinance, which is why correcting decades of informal work is often part of the design scope.
Sometimes. A conversion of existing square footage can often reuse the existing plumbing rough-in and load path, which keeps costs near the low end of our range. New detached or attached construction almost always requires new plumbing, a new electrical subpanel, and possibly a service upgrade. The honest answer depends entirely on what we find when we walk your property.
Expect $53,100 to $153,400 for full design through issued permit, depending on unit size, condition of existing structures, utility relocations, and permit scope. A straightforward conversion sits near the bottom; a detached unit on a lot with legacy corrections can push toward the top. Call (844) 797-7958 – estimates are free and you’ll get the numbers in writing.
Every project we touch is backed by our 730-Day Done Right Promise. Design and permitting work included. If a drawing we produced fails plan check on our error, we correct and resubmit at no charge, and if the build phase is part of your project, the same guarantee covers the construction. Call (844) 797-7958 with any warranty question before you sign anything.
Ready to Price Your East Los Angeles ADU?
We walk the property, review the existing structures, and hand you a written line-itemed estimate for design and permitting. No pressure, no lump sum, no surprise scope. Our technicians bring up to 12 years of experience to the site visit, and calls are answered by a live person around the clock.
Call (844) 797-7958 to schedule your free estimate for ADU design and permitting in East Los Angeles. On the call, we’ll confirm your address, ask about the unit type you’re considering, and book a walk-through. If the wider project scope is in play, the same call can cover Home Additions & ADU service and what that looks like from foundation to finish line.
Written by the team at Groundwork Construction Co.