

Free written scope consultation - allowances, timeline, and change-order rules on paper before a single trade is scheduled
ADU Design & Permitting in Monterey Park: What It Takes and What It Costs
ADU design and permitting in Monterey Park runs $45,000 – $130,000 for the design-through-permit phase and the site work that follows permit approval, with most homeowners landing in the middle of that range. Plan on 6 – 10 months from first sketch to a stamped, approved set of drawings, plus 2 – 4 months of construction after. Prefab units move faster; site-built units fit tighter lots better. Call (844) 797-7958 to talk through your lot, your budget, and what the city will actually approve.
How ADU Design & Permitting Moves Forward, Stage by Stage

An ADU is not a garage remodel with a permit attached. The design and permitting phase is where the real money and time disappear, so here is what actually happens, and what you need to decide at each point.
Stage 1: Feasibility and lot survey (1 – 2 weeks)
We pull your parcel record, check setbacks and lot coverage against your lot size, and confirm whether the zoning allows an ADU at all in this Monterey Park neighborhood. You decide here whether you’re going detached, attached, or converting an existing structure. This is the cheapest place to change your mind.
Stage 2: Schematic design (2 – 4 weeks)
Floor plan, roof plan, and elevation go to paper at a scale the city will accept. You choose the size (400, 600, or 800 sq ft are the common stops) and whether the unit shares a wall with the house. Small size decisions here drive big cost differences later, so we walk you through the trade-offs before a line gets drawn in CAD.
Stage 3: Engineering and permit set (3 – 6 weeks)
Structural, Title 24 energy, and site drainage plans get assembled into a submittal package. If your property has an unpermitted addition or a garage conversion from decades back, this is the stage where the city will ask about it, and we either legalize it or design around it. You sign off on the final plan set. After this, plan changes cost real money.
Stage 4: City plan check (8 – 16 weeks, sometimes longer)
Submittal, first review comments, corrections, and resubmittal. Monterey Park’s plan-check desk runs on its own schedule, and the turnaround time you hear from a neighbor’s project is the best predictor for yours. You approve each round of corrections. We handle the walk-back-and-forth with the city and bring you the cost impact of any code-driven change.
Stage 5: Permit issuance and construction start (2 – 4 weeks)
Once the permit is issued, we pull the site work: demolition of the old slab or structure, grading, utilities stubbed out, and the first inspections (foundation, framing) before anything is closed up. You pick finish-level materials during this window, not before, because the plan set locks the shape but not the fixtures.
Styles & brands we work with
- Kitchen remodeling
- Bathroom remodeling
- Home additions & ADU
- Roofing
- Windows & doors
- Driveway & pavers
- Fence
The Design and Specification Choices You’ll Actually Have to Make
Once the plan set is approved, the ADU stops being a zoning problem and starts being a construction job. The choices below are the ones that move the number the most.
- Detached site-built vs. prefab. Prefab (Tuff Shed and similar) gets you a shell faster and cheaper, often under $60,000 for the structure, but the foundation, utilities, and finish-out are separate costs and the lot has to accept the delivery. Site-built runs higher but handles odd lots and steeper grades.
- Siding: stucco vs. fiber cement. Stucco matches most 1950s – 1970s Monterey Park homes and performs well in this climate. James Hardie fiber cement costs more up front but resists the seasonal brush-fire smoke damage better and holds paint longer.
- Kitchen grade. KraftMaid or Wellborn cabinets sit at the top of the residential range and hold resale value if you plan to rent or pass the ADU to family. Stock cabinets save $4,000 – $8,000 on a small ADU kitchen but show their age within a decade.
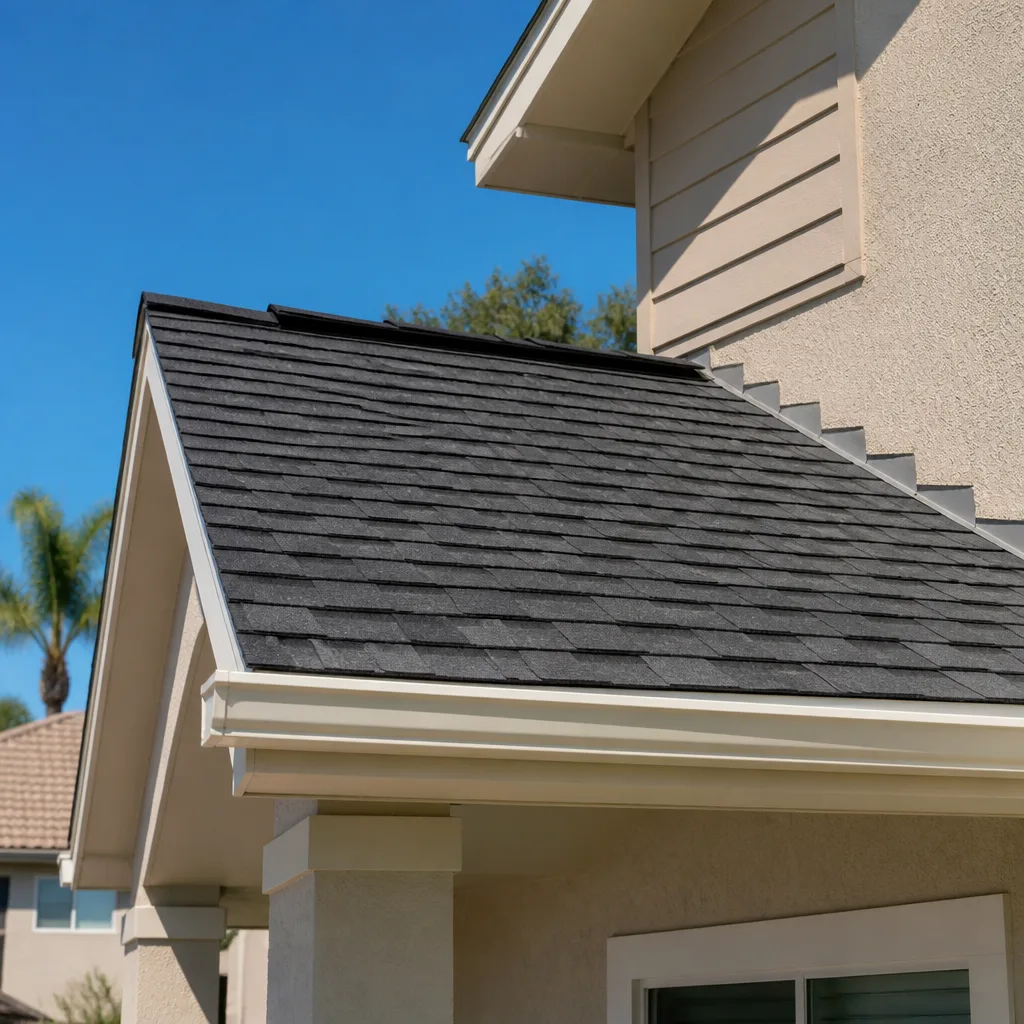
- Roof: asphalt shingle vs. tile. Shingle is the standard choice; tile matches the main house and lasts 30+ years but adds weight and cost to the framing.
- Electrical service. If your panel is original from the 1960s, the ADU may require a service upgrade before the city will approve the subpanel. That’s a $3,000 – $7,000 line item most homeowners don’t see coming.
What ADU Design & Permitting Costs in Monterey Park, CA

Design and permitting for a Monterey Park ADU typically runs $45,000 – $130,000 depending on whether you need site work, utility upgrades, or legalization of existing non-permitted construction. Below is where that range comes from.
| Line item | Typical range |
|---|---|
| Architectural and structural design | $8,000 – $22,000 |
| City plan check and permit fees | $3,000 – $9,000 |
| Site survey and geotechnical report | $1,500 – $4,000 |
| Legalizing existing unpermitted work | $6,000 – $28,000 |
| Utility upgrade (panel, sewer, water) | $5,000 – $18,000 |
| Full ADU construction (post-permit) | $90,000 – $220,000 |
What moves a job to the high end: legalizing an old converted garage, bringing the electrical panel up to current code, tight lot coverage that forces a redesign, or a property where the city requires a stormwater plan it doesn’t require next door. Low end is a clean, permitted property with an existing detached structure you’re remodeling rather than building new. A written estimate includes design hours, engineering, permit fees, and a line-by-line construction breakdown. It doesn’t include furniture, appliances above the base allowance, or landscaping. Call (844) 797-7958 for an exact number on your property. Estimates are free.
See the difference
 Before
 After
 Before
 After
 Before
 After
Why Monterey Park Properties Make This Job Different
Monterey Park is one of the first Asian-majority cities in the US, and ADU demand here reflects that directly: homeowners add units for aging parents, married children, and extended family, not short-term rentals. That changes the design brief. Multigenerational living needs a private entry, an accessible bathroom, and a kitchen that actually functions for daily cooking, not a hotel-style bar sink. The city’s plan-check culture is bilingual and businesslike, and the lot coverage rules are tight, so a design that stacks up on paper in Pasadena will get sent back here.
The other piece nobody tells you about: a huge share of Monterey Park properties carry unpermitted work from decades of owner-builder additions. We routinely find a garage already converted without a permit, a bathroom added onto the back of the house with no record, or a panel upgrade that never got inspected. Before the city will approve a new ADU, it wants to know what’s already there, which means your project budget needs room for legalization. Homes near Garvey Avenue and the older blocks off Garfield Avenue are the ones we see this on most often. Warm, dry summers and occasional Santa Ana winds mean construction sequencing has to flex around air-quality days, and stucco work runs year-round here because the weather cooperates.
One more thing: if the ADU is part of a full Home Additions & ADU in Monterey Park project tied to a larger second-story or rear addition, the design and permits need to be pulled as one package, not two. Splitting them doubles the plan-check timeline.
Serving Monterey Park, CA – Our Local Coverage Area
We serve Monterey Park and nearby communities. Use the map below to see the area we cover. If you’re nearby, we can almost certainly help.
Frequently Asked – ADU Design & Permitting in Monterey Park
Plan on 6 – 10 months from first meeting to permit in hand. Design, engineering, and plan-check corrections make up most of that; the city’s review time is the biggest variable. Call (844) 797-7958 and we’ll give you a realistic schedule for your property.
Yes. Every ADU requires a building permit, and most also require electrical, plumbing, and mechanical permits as part of the same plan set. There’s no permit-free path for a new habitable unit, so anyone who tells you otherwise is setting you up for a legalization problem later. Call (844) 797-7958 to start with a permit-ready plan.
Sometimes. If you’re converting an existing structure with plumbing already stubbed in and a sound foundation, the design can stay simple and cost drops. Most projects end up relocating at least one fixture or upgrading the electrical panel, though. Call (844) 797-7958 and we’ll tell you honestly whether your existing structure supports a low-cost design.
The design-through-permit phase runs $45,000 – $130,000 for most Monterey Park properties, with construction on top. The number moves based on legalization of existing unpermitted work, utility upgrades, and lot coverage constraints. Call (844) 797-7958 for an exact written estimate on your address; estimates are free.
Our ADU design and construction is covered by the 730-Day Done Right Promise: if it’s not done right, we make it right, with one of the longest workmanship guarantees in the residential construction space. Calls are answered by a live person 24/7, so you don’t sit on a voicemail if a question comes up after move-in.
Get a Free ADU Design & Permitting Estimate in Monterey Park
Every ADU starts with a conversation about your lot. Call (844) 797-7958 for a free on-site estimate; we’ll pull your parcel record, walk the property, and tell you what the city will and won’t approve before you spend a dollar on design. If your project also includes a new Paver Driveways in Monterey Park approach or a Chain Link Fence in Monterey Park to separate the ADU from the main yard, we scope those as part of the same plan set. Planning work across Monterey Park is what our home additions & adu service is built for, and you can see the full scope at Home Additions & ADU.
Written by the team at Groundwork Construction Co.