





Free written scope consultation - allowances, timeline, and change-order rules on paper before a single trade is scheduled
Styles & brands we work with
- Kitchen remodeling
- Bathroom remodeling
- Home additions & ADU
- Roofing
- Windows & doors
- Driveway & pavers
- Fence
See the difference
 Before
 After
 Before
 After
 Before
 After
Wet Room vs Walk-In Shower in Burbank: Which One Actually Fits Your Bathroom?
Choose a walk-in shower unless you have a bathroom of 80 square feet or more, or you’re renovating a primary suite to a luxury tier. That’s the honest bottom line for most Burbank homes. A wet room isn’t a shower without a door. It’s a fully waterproofed room, and building one correctly in a 1950s ranch home here means rethinking the floor, the drain, the walls, and the ventilation. A walk-in shower delivers roughly 90% of the visual impact at 50-60% of the cost in a typical Burbank bathroom. Not sure which side of that line you’re on? Call (844) 797-7958 and we’ll walk your actual room through it.
First, the Technical Difference Most Articles Skip
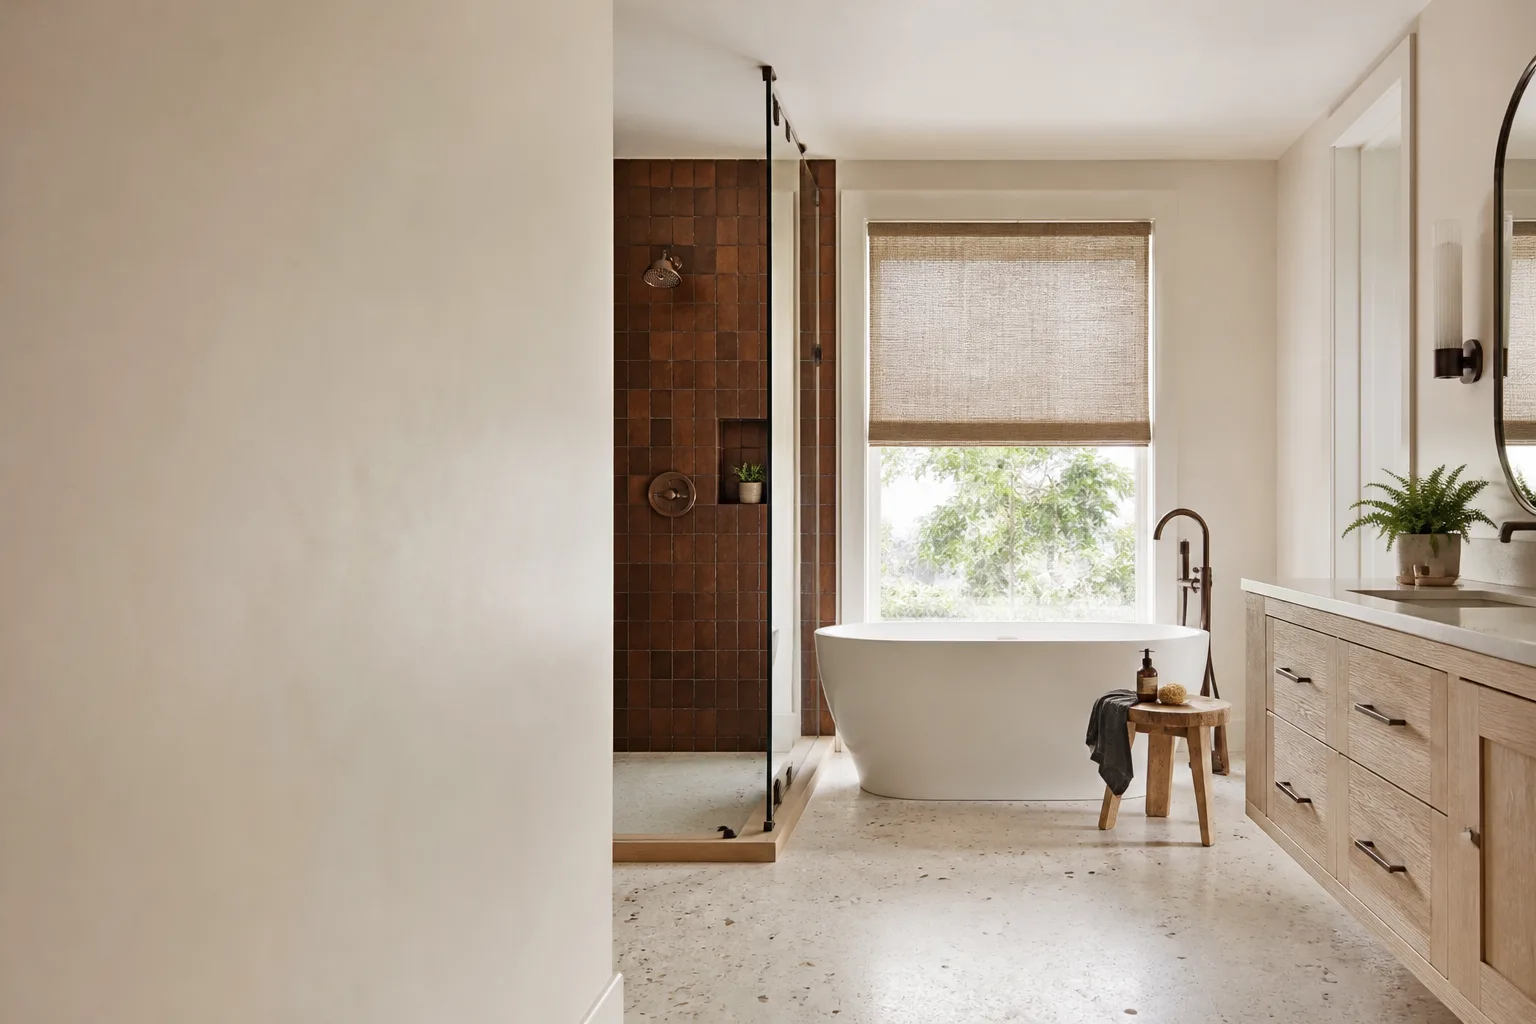
The design blogs treat “wet room” and “walk-in shower” as two names for the same thing. They aren’t. The difference is structural, and it changes your budget by thousands.
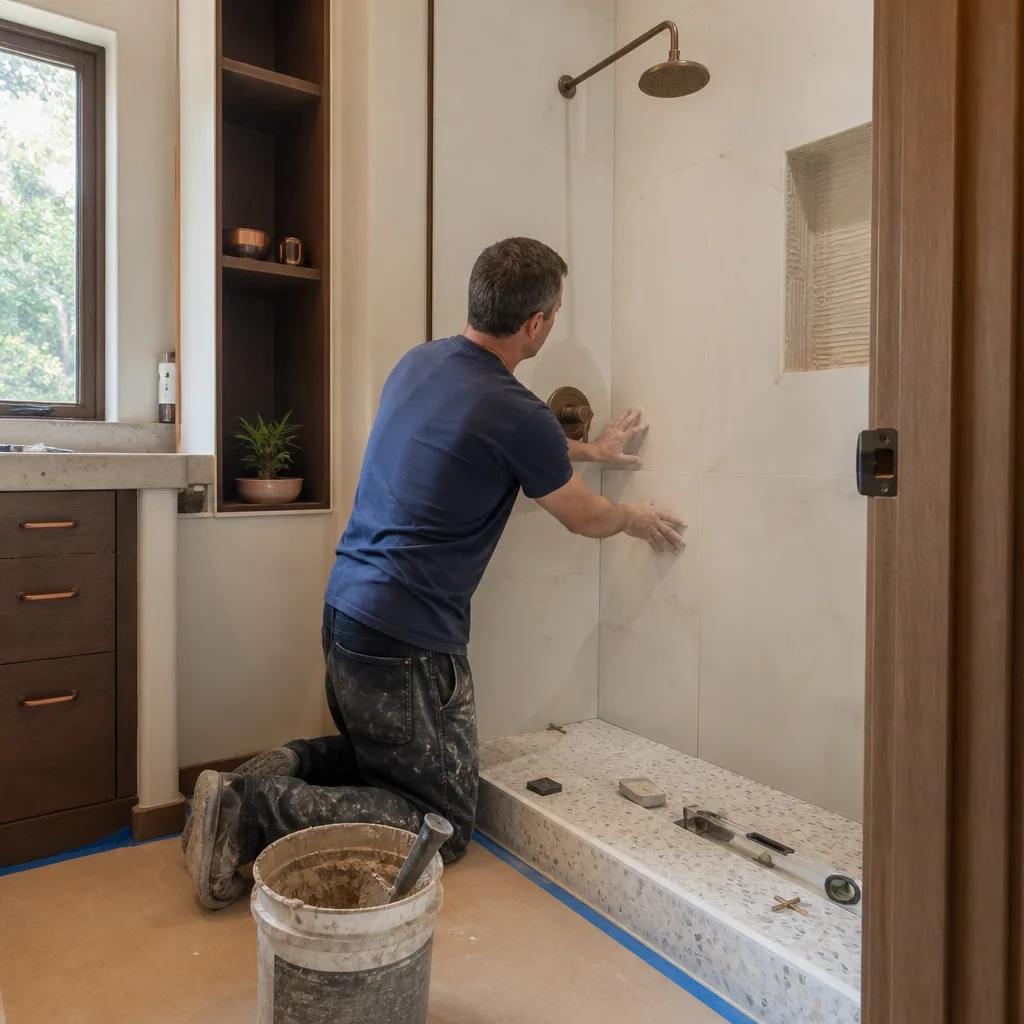
A walk-in shower is a defined enclosure. It has a curb or a low threshold, a shower pan with a sloped floor, a drain sized for that pan, and waterproofing that stops at the shower walls. The rest of the bathroom floor stays dry and doesn’t need a membrane under the tile.
A wet room has no enclosure at all. The entire floor is the shower floor. That means a continuous waterproofing membrane across every surface, floor to ceiling, wall to wall. It means a floor drain sized and positioned for full-room runoff, because water isn’t held in a pan anymore. And it means exhaust ventilation rated for a fully wet environment, not a small shower fan that moves 50 cubic feet per minute and calls it done.
- Walk-in shower: localized waterproofing, pan drain, standard bath fan. Cost is largely tile, glass, and fixture labor.
- Wet room: full-room membrane, repositioned floor drain, whole-room ventilation. Cost includes plumbing relocation and often concrete work.
- What homeowners underestimate: the drain. In a wet room the drain has to move to the room’s low point, and in a slab-on-grade house, that’s a concrete job.
Why Burbank’s Housing Stock Makes This a Bigger Decision
Burbank’s bathroom floors are rarely a simple plywood subfloor over a basement. Most of the city sits on slab-on-grade construction, or on raised floors over shallow, uninsulated crawl spaces. Both change the wet room math.
Cutting a slab for a new drain position is a concrete-and-plumbing trade task, not a tile task. It means saw-cutting, breaking out, relocating the trap and drain line, then pouring and sloping a new floor that drains correctly. In our experience on Burbank jobs, that step alone adds $1,500-$3,500 to a wet room scope compared with a walk-in shower that can reuse the existing drain footprint. On the raised-floor bungalows in Magnolia Park, the work looks different but the cost lands in the same range: joist blocking, a new drain line run, and rebuilding the subfloor to carry a sloped membrane.
That single line item is the reason so many wet room projects stall at the bidding stage. Homeowners budget for a shower and get quoted for a room rebuild.

What We Look For Before Recommending Either Option
Whether a wet room makes sense comes down to four things we check before we quote. You can check them yourself.
- Square footage. Under 80 square feet, a wet room reads as cramped and the full-room waterproofing cost is hard to justify. At 80 and up, it earns its place.
- Drain location relative to the room. If the current drain is already near the center of the floor, a wet room is far cheaper. If it’s in a corner, expect concrete work.
- Ventilation capacity. Can the room accept a properly rated exhaust fan ducted to the exterior? In a hot, dry valley basin, trapped humidity doesn’t dissipate on its own.
- Floor structure. Slab, raised wood, or a mix. This decides the drain strategy and the waterproofing system.
The ventilation point deserves its own paragraph, because Burbank’s climate fools people. The dry San Fernando Valley air feels like it’ll wick moisture away for free. It won’t. A wet room traps humidity in a small, often window-limited space, and that moisture sits against the walls and ceiling for hours. A properly rated exhaust fan isn’t optional. It’s also a California Title 24 compliance item, which means it gets inspected, not just installed. Skip it and you’re not saving money, you’re building a slow mold problem into the back of your walls.
We carry brand partners like Atlas and Tamko for the waterproofing and underlayment side of the work, and every membrane and drain install we do sits under our 730-Day Done Right Promise. If it’s not done right, we make it right. In a wet room, that coverage matters more than in almost any other scope, and here’s why.
The Argument for the Promise: Waterproofing Failures Are Slow and Expensive
A roofing failure shows up fast. A waterproofing failure in a wet room can take two or three years to surface, and by then it’s not a tile repair, it’s a floor tear-out and a mold remediation. That’s why we put a two-year-plus workmanship guarantee around membrane and drain work specifically. The number you see on our estimate is the number you pay: no-hassle upfront pricing on the full scope, so there are no mid-project surprises and no gaps for a contractor to blame a material for a workmanship problem.
Side-by-Side: What Each Option Actually Costs in Burbank
Here are realistic Burbank ranges for the work, calibrated to the local market. Every project is quoted on its own room, but these are the numbers we see.
| Scope | Burbank Range | What it includes |
|---|---|---|
| Walk-in shower installation | $4,500-$12,000 | Existing drain footprint, pan or curbless base, tile, glass, fixture |
| Wet room (drain reuse) | Toward the top of the range | Full-room membrane, floor drain, ventilation, all finishes |
| Wet room (new drain position) | Add $1,500-$3,500 | Slab cut, trap and drain relocation, new sloped floor |
| Full bathroom remodel | $9,000-$28,000 | Whole room: layout, tile, fixtures, vanity, ventilation |
| Small bathroom remodel | $5,000-$12,000 | Compact full-room scope |
Make no mistake about the relationship between those rows. A wet room is not a shower upgrade priced above a walk-in. It’s a full bathroom remodel priced on top of a walk-in, because the floor, the drain, the walls, and the ventilation all change together. For a room under 80 square feet, the walk-in shower almost always wins on value. For a primary suite in a hillside home or a spacious Rancho Equestrian bath, the wet room can be the right call and we’ll say so.
If you want to compare this against a wider refresh, see our full Bathroom Remodeling service for the complete scope breakdown, and our Bathroom Remodeling in Burbank page for what Burbank rooms specifically tolerate. Financing is here too: 0% for 18 months, plus $1,000 off projects over $10,000, so a wet room you’d budget for in 2027 can happen this year without the cash-flow hit.
FAQs
Yes. A wet room typically costs 40-50% more than a walk-in shower in a comparable Burbank bathroom, because the full-room waterproofing membrane, repositioned floor drain, and whole-room ventilation all add scope. In slab-on-grade homes with a corner drain, the concrete and plumbing relocation alone adds $1,500-$3,500. Call (844) 797-7958 for an exact quote on your room.
You do, and it has to be properly rated for a fully wet room, not a small shower fan. Burbank’s low ambient humidity doesn’t dissipate the trapped moisture a wet room holds, so an undersized fan leaves condensation sitting on the walls. A correct fan is also a California Title 24 compliance item that shows up in inspection. Our team builds the ventilation into the scope from the start.
Sometimes, but it depends entirely on where your current drain sits and whether it’s already near the room’s future low point. If the drain can stay put and the structure allows a sloped full-room floor, we may avoid any slab work. If not, the slab or subfloor has to open up. The only reliable answer comes from looking at the room in person.
For most Burbank homes, the walk-in shower delivers more resale value per dollar because it captures nearly all the aesthetic appeal for half the cost. A wet room earns its premium in large primary suites and luxury-tier renovations where buyers expect that finish. On a mid-century flat or a compact bungalow bath, an oversized wet room can actually over-improve the home.
Talk It Through Before You Demo Anything
If you’d rather have it looked at, Groundwork Construction Co. of Burbank offers a no-pressure assessment in Burbank. We’ll measure the room, find your drain, check the ventilation path, and hand you an upfront number for both options side by side. Our technicians have up to 12 years of experience, and calls are answered by a live person 24/7. Call (844) 797-7958 for a free estimate.
Written by the team at Groundwork Construction Co. of Burbank, serving Burbank, CA.


