





Free written scope consultation - allowances, timeline, and change-order rules on paper before a single trade is scheduled
Styles & brands we work with
- Kitchen remodeling
- Bathroom remodeling
- Home additions & ADU
- Roofing
- Windows & doors
- Driveway & pavers
- Fence
See the difference
 Before
 After
 Before
 After
 Before
 After
How to Measure a Window for Replacement in Burbank, CA (Where Stucco Changes the Numbers)
Measure from the actual rough opening, meaning framing face to framing face, not from stucco edge to stucco edge. On Burbank homes built before 1960, those two measurements differ by 1 to 2 inches on every side, and using the visible opening is the single biggest source of window-ordering errors we see. Call (844) 797-7958 if you want a second set of eyes before a unit gets built to the wrong size.
The standard online tutorials assume a drywall return sitting tight to the window frame. Burbank’s older stock doesn’t work that way. In Magnolia Park bungalows, the 1950s ranch homes up toward the hills, and the mid-century flats closer to downtown, the window sits inside a wood buck buried in stucco and lath-and-plaster. Measure the opening you can see and you’ll order a window that’s too small or won’t fit the cavity at all. We’ve watched that mistake cost homeowners a second order and a four-week delay more than once.

Why stucco homes measure differently than drywall homes
On a drywall interior, you can usually read the rough opening pretty directly. Pull the casing, look at the framing, and the numbers fall where you’d expect.
Stucco is another story. Exterior stucco goes on over building paper, metal lath, and a scratch-and-brown coat, and it wraps the wood buck framing the window. The buck is the actual structural opening. The stucco face is just the surface. Measure to the stucco and you’ve measured the cosmetic edge, which adds roughly 1 to 2 inches per side depending on how thick the original plaster and stucco coats were built up. That variance is exactly why one 1930s Burbank window can measure 3 feet wide at the stucco and 33 inches at the buck.
Replacement units for stucco homes in Burbank also run in a different cost bracket because of the trim and flashing detail required to close the gap. Standard window replacement here typically runs $4,500-$15,000 on a whole-home basis, and impact-rated units in the higher fire-clearance zones push into the $8,000-$25,000 range. Knowing your real rough opening is the first step to getting a bid that doesn’t move.
How to find and measure the actual rough opening on a Burbank stucco window
Probing the perimeter is a job you can do without opening up the wall. The trick is knowing what you’re looking at.
- Pull the interior casing. Old casing here is usually held by finish nails you can find with a magnet. Gently remove it on one side to expose the gap between the window frame and the wall finish.
- Identify the wood buck. Look for the vertical framing member just outside the window jamb. It’s usually 2×4 or 2×6 dimensional lumber, sometimes old-growth redwood. That’s your structural edge.
- Measure framing face to framing face. Width first, then height, at three points across each dimension. Take the smallest number for width and the smallest number for height. That’s your rough opening.
- Check the depth. Measure from the exterior stucco face to the interior wall face. Replacement units need to sit flush unless you’re planning to trim out the exterior, and that changes the order spec.
Don’t rely on the visible stucco opening if you plan to order anything other than an exact-fit replacement window. It won’t work, and no manufacturer will take the unit back once it’s built.
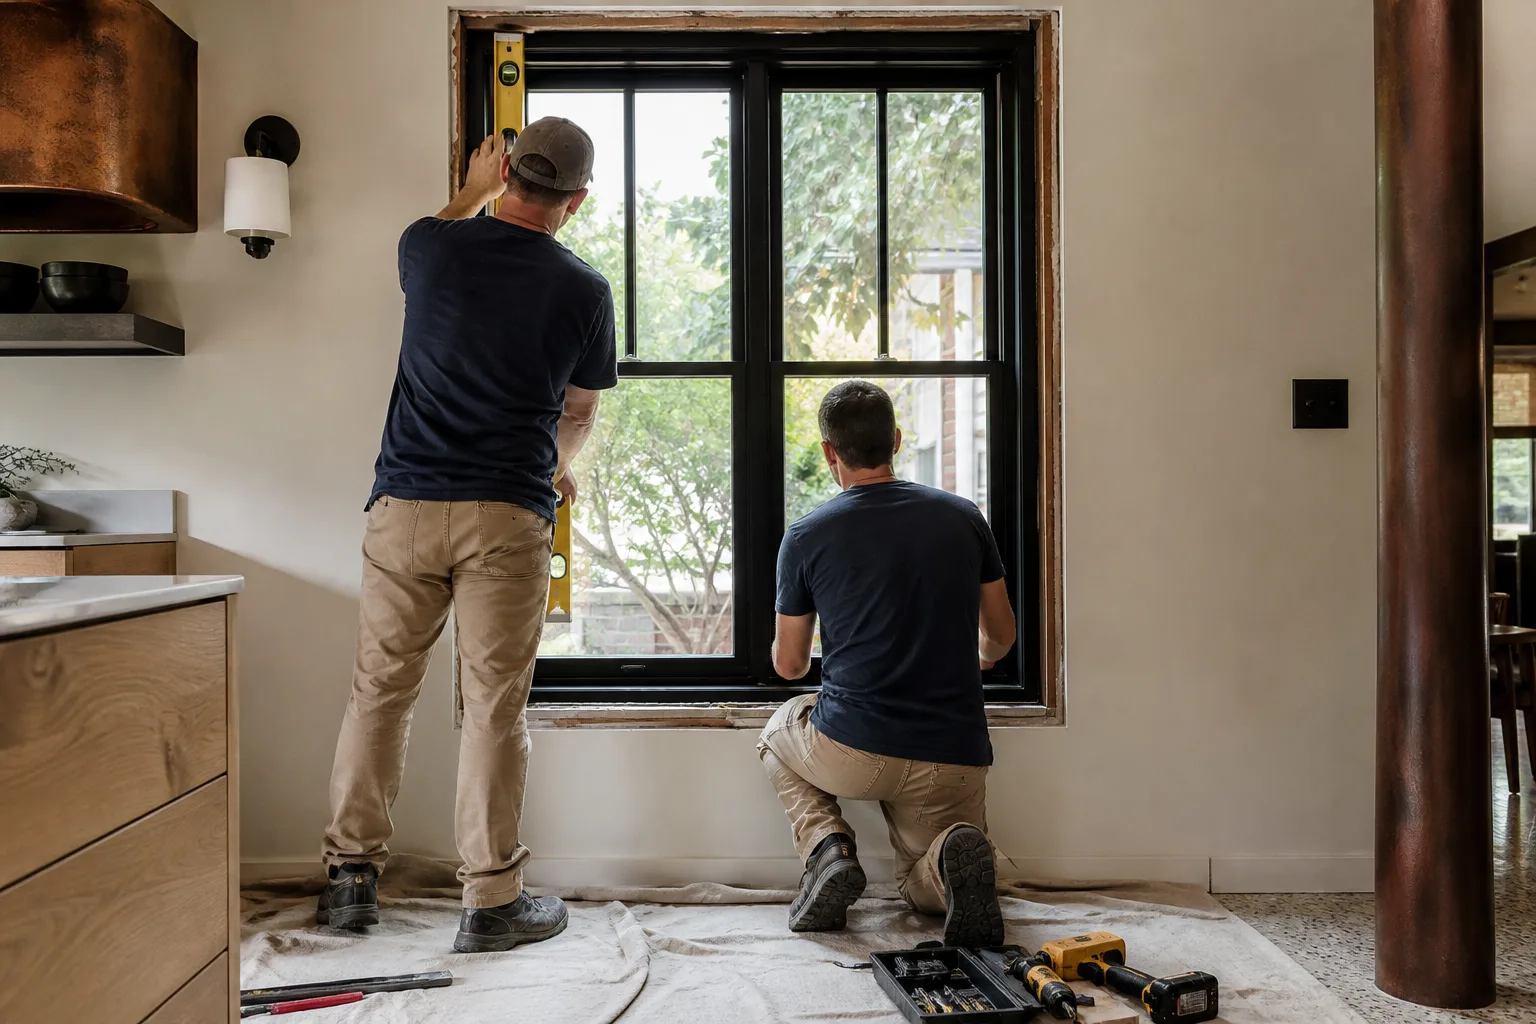
Out-of-square openings: the 1920s-40s Burbank problem
Craftsman and Spanish Revival bungalows from the 1920s through the 1940s were built fast, and 80-plus winters of Valley heat and Santa Ana wind have moved them. Original rough openings here are frequently out of plumb by a quarter to half inch over the height of a standard window. If you measure only at the top of the opening, you’ll be off on the tallest point of the frame.
Run a diagonal check before you write down a number. Measure corner to corner across the opening both ways. If the two diagonal numbers differ by more than about 3/8 of an inch, the opening is out of square. On a drywall home that’s a warning sign. On a stucco buck it’s mostly just Burbank, and the window order needs a custom frame with a slightly larger perimeter allowance to sit plumb inside the wall cavity. Getting this wrong is the second most common cause of failed installs we see in the neighborhood.
There’s a related wrinkle on this topic. Plenty of Burbank homes have a converted garage, a permitted addition that wasn’t, or a bedroom added on after the fact. Those spaces almost always have non-standard rough openings and require custom-sized units, not the catalog sizes you can price off a big-box shelf. This is where DIY measurement starts to break down, and where a professional measure pays for itself.
Replacement size versus new construction size, and why it matters here
Replacement windows (often called insert windows) fit inside the existing frame, so they use the frame’s inside dimension, not the rough opening. New-construction windows are ordered to the rough opening and come with a nailing fin. The difference in a Burbank stucco install is a trim-and-flash detail: insert windows preserve the stucco face, new construction windows require stucco work around the perimeter.
If your home has an unpermitted addition and the framing is unknown, we usually measure for new construction sizing because the finish is already going to be redone. That’s a decision to make with a contractor before the order is placed, not after.
When measuring should stop and a professional should take over
Measuring is fine. Demo is not. If your home was built before 1978, the glazing compound, paint, and window frame detailing almost certainly contain lead. Burbank’s older housing stock is full of it, and disturbing an original window frame without containment and HEPA cleanup creates a remediation obligation under state rules. Even opening up a casing to find the buck can release lead dust into a room where kids sleep.
Fire-clearance and seismic retrofit enforcement add another layer here. The Verdugo foothill streets above the Valley floor carry some of the tightest hillside scrutiny in the region, and window replacement on those properties can trigger a plan check that goes beyond what a homeowner can flag on their own. We handle all of it through Windows & Doors work, with windows sourced from Andersen, Pella, and Marvin so the unit matches the opening we actually measure. Our technicians have up to 12 years of experience in this specific housing stock, and every job carries the 730-Day Done Right Promise.
For anyone weighing the full scope of what a window project entails, our Burbank service area page lays out what a typical install looks like.
FAQs
Measure the actual wood buck, not the stucco face. Pull a bit of the interior casing, find the vertical framing just outside the window jamb, and measure framing face to framing face for both width and height. The visible stucco opening will be 1 to 2 inches wider and taller per side, which is the fastest route to a wrong-sized order.
Order a custom-sized unit with a perimeter allowance rather than trying to force a stock size. Measure corner-to-corner both ways; if the two diagonal numbers differ by more than about 3/8 inch, the opening is out of square. On 1920s-40s Burbank bungalows this is common enough that we build it into nearly every window order. Call (844) 797-7958 and we’ll talk through your numbers.
Measure, yes. Install, no, if the home was built before 1978. The glazing compound and paint on original frames usually contain lead, and disturbing them without a containment plan creates a remediation requirement. Measuring is a tape-measure job; opening up a casing for an actual install is a licensed-pro scope on a pre-1978 home.
Standard replacement window projects run $4,500-$15,000, and impact-rated units in fire-clearance zones can land in the $8,000-$25,000 range. Custom sizing for out-of-square openings in older stock adds to the top end. Call (844) 797-7958 for an exact quote; estimates are free.
Get a real measurement before you order
If you’d rather have it looked at, Groundwork Construction Co. of Burbank offers a no-pressure assessment in Burbank. We measure to the actual rough opening, confirm the framing, and write a quote you can count on. Call (844) 797-7958 for a free estimate. Upfront pricing, no surprises, and a 730-Day Done Right Promise behind every install.
Written by the team at Groundwork Construction Co. of Burbank, serving Burbank, CA.


