
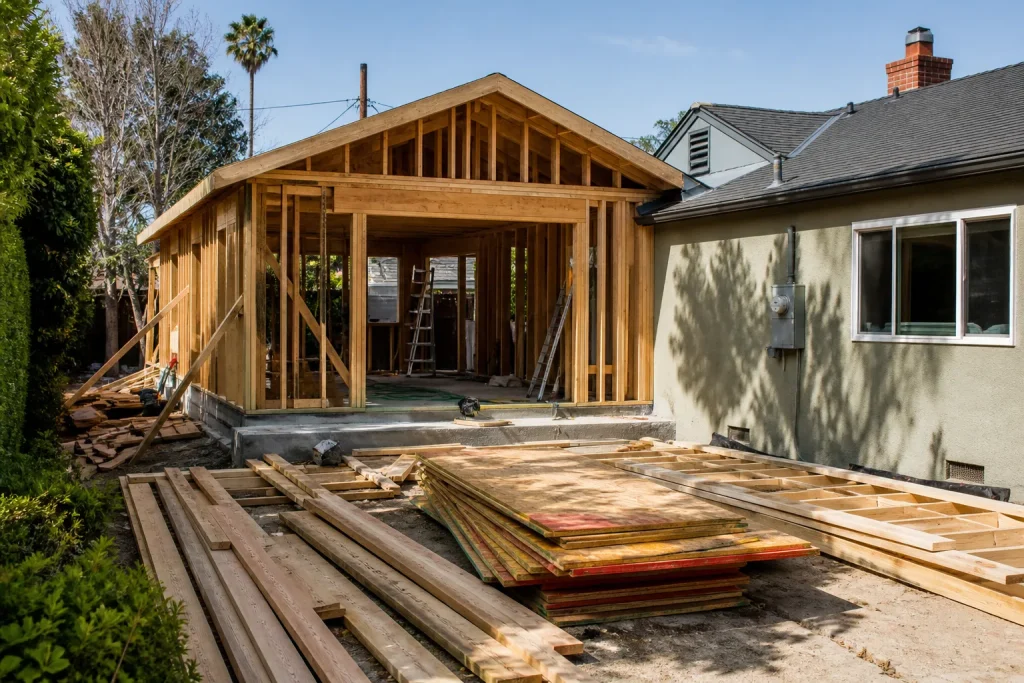
5 Mistakes to Avoid With Home Additions & ADU
The most common ADU mistake in Burbank isn’t going over budget on finishes. It’s starting design before confirming whether the existing sewer lateral can carry the added unit’s load. That single oversight turns into a $15,000 – $40,000 surprise after permits are already pulled. Most of the expensive problems we see on Burbank addition projects were locked in during the first two weeks of planning, long before anyone picked up a hammer. Get these five right and the build itself tends to go smoothly.
If you’d rather have a builder look at your property before you spend a dollar on drawings, call (844) 797-7958 and we’ll set up a free estimate and design consult.
Why Do ADU Projects in Burbank Go Wrong Before Ground Is Broken?

Because the decisions that cost the most money happen before construction starts. By the time a foundation is poured, the sewer capacity, the electrical service, the site grading, and the scope of work are already set. Unwinding any of those later means tearing up plans, refiling permits, or redesigning around a problem that should have been caught up front. We’ve watched homeowners in Burbank lose two to four months to plan-check rejections alone, and that’s the cheap version of the mistake.
The pattern is consistent. The projects that run over are almost never the ones with complicated framing or a tricky roofline. They’re the ones where nobody checked the boring stuff first: utility capacity, local ordinance rules, a fixed contract scope, and the site’s drainage. Treat those as the foundation of your planning, not a footnote, and the rest of the project has room to breathe.
Mistake 1: Skipping the Utility Capacity Check Before Finalizing Design
This is the one that catches the most people. You draw a beautiful 900-square-foot ADU, get it priced, and then learn the existing sewer lateral can’t handle the extra load without replacement. In Burbank, that bill commonly runs $15,000 – $40,000 depending on depth, distance to the main, and what’s in the way. The electrical panel is the second shoe to drop. An older 100-amp service in a Burbank bungalow often won’t support a full ADU with its own HVAC, range, and water heater, which means a panel upgrade or a service change on top of everything else.
Before you finalize square footage or layout, get real numbers on three things:
- Sewer lateral capacity – camera the line, confirm size and condition, and check whether the added unit pushes you past what the existing pipe can handle.
- Electrical service – confirm the panel amperage and available capacity, and price a panel upgrade if the ADU needs one.
- Water pressure and supply – a long run to a back-yard unit can leave you with weak pressure at the far fixture. Measure it before design, not after.
We’ve seen this play out on a job near Magnolia Park where the owner had already paid for a full plan set. The lateral had to be replaced, the plans got reworked around a relocated bathroom, and the schedule slid by weeks. A capacity check up front costs a fraction of that. If you want a builder to walk the utilities with you before the drawings get locked, the local pro we connect you with can do exactly that.
Mistake 2: Hiring a Designer Who Doesn’t Know Burbank’s ADU Ordinance

Burbank has its own set of rules for accessory dwelling units, and they don’t line up neatly with what a designer who mostly works in Los Angeles or Glendale might assume. Setbacks, height limits, parking, and how the unit is placed on the lot all get reviewed at plan check. A designer who hasn’t worked inside Burbank’s process can produce a beautiful set of drawings that gets rejected, and a rejection adds two to four months to your timeline while you revise and refile.
The fix is simple: ask questions before you hire.
- Ask how many ADU permits they’ve gotten approved inside Burbank specifically, not just in the greater area.
- Ask how they handle plan-check comments and whether revisions are included in their fee.
- Ask whether they coordinate directly with the city on your behalf or hand the drawings back to you.
- Ask for a project in a neighborhood like Rancho or Northwest Burbank with comparable lot conditions.
Design talent matters, but local process knowledge is what keeps a project moving. The right designer knows Burbank’s ordinance cold and designs within it from the first sketch, so plan check becomes a checkpoint instead of a roadblock.
Mistake 3: Signing a Contract Without a Fixed-Scope Budget and Change Order Process
A contract without a fixed scope and a written change-order process is how a $150K ADU becomes a $210K project. The classic version is a bare-bones number that leaves out framing, sheathing, or the cost of a required upgrade, then adds them back through change orders once work has started and you’re in too deep to walk. Every line has to be defined before anyone signs, and any change afterward needs to be priced and approved in writing first.
Here’s what to insist on before signing anything in Burbank:
- 1
A line-item scope that names materials and quantities, not allowances that quietly balloon later.
- 2
A written change-order policy – no work and no charge without your signed approval, priced before it starts.
- 3
A fixed price where the number in the contract is the number you pay, unless you personally change the scope.
- 4
Upfront pricing with no surprises – a quote you can read and understand, with nothing buried in fine print.
This is where Groundwork Construction Co. of Burbank operates differently. Our pricing is upfront and itemized, and the number you see is the number you pay. Our technicians bring up to 12 years of experience, and every project is covered by the 730-Day Done Right Promise: if it’s not done right, we make it right. From foundation to finish line, one accountable team stands behind the whole build.
Mistake 4: Treating Site Work, Grading, and Drainage as an Afterthought

Site work is a designed system, not a line item you tack on at the end. On a Burbank lot, how water moves around an addition or a back-yard ADU affects the foundation, the unit’s long-term health, and your relationship with the ground. Slope, drainage, and any driveway changes need to be designed together with the building, not discovered mid-construction. When grading gets bolted on afterward, you get pooling against a new foundation, a back-sloped driveway, or a unit sitting on soil that was never prepared for it.
Start with a real look at the site:
- Map where stormwater currently runs and where it needs to go, so runoff moves away from the new structure and your neighbor’s lot.
- Confirm the grading plan before walls go up, so the building sits at the elevation the design assumes.
- Plan any driveway modification – width, slope, clearance – so it works with the addition instead of getting graded around it.
If your project reshapes access or paving, it pays to work with a team that designs the whole site together. Our Driveway & Pavers in Burbank work follows the same rule: drainage and grade get settled first so the finished surface performs for years instead of months. When the grading plan is part of the design, the addition and the ground it sits on behave as one system.
Mistake 5: Spending on Design Before Confirming HOA and Deed Restrictions
Certain Burbank neighborhoods can prohibit an ADU or a specific addition through an HOA or a deed restriction, and if you find that out after you’ve paid for design, the money is gone and the project is dead. Some properties sit under HOAs with rules that go beyond the city’s ordinance, and older deed restrictions can limit what can be built or where. Neither of those shows up on the city’s setback chart, so you have to check both.
Before you commit a dime to drawings:
- Pull your HOA documents and read the architectural rules for additions and accessory units.
- Have a title search run for deed restrictions that affect building on the lot.
- Confirm in writing with the HOA how long their review takes and what they require.
In our experience, this is the cheapest check on the list and the one most often skipped. A single afternoon of reading your own documents can save a five-figure design bill and months of frustration.
When to Call a Pro
These five mistakes all happen in planning, which is exactly the stage where a builder’s input pays for itself. If you’re in Burbank and planning a home addition, you don’t need to guess at sewer capacity, ordinance rules, or what a fixed scope should include. The local pro we connect you with is licensed and insured as their state requires, and can walk your property, flag the utility and site conditions that shape the budget, and hand you a written, line-item plan before design gets locked. Whether you’re adding a primary suite or a back-yard unit, our Home Additions & ADU in Burbank service is built around getting these five right from day one.
Related services in Burbank: for site and access changes that come with an addition, see Driveway & Pavers in Burbank, and for perimeter and yard work around a new structure, our Fence Installation in Burbank service covers the details. To see everything we do, start at the Groundwork Construction Co. of Burbank home page.
The Bottom Line
The five mistakes that sink Burbank addition and ADU projects are planning oversights, not construction failures. Check utility capacity before you design. Hire a designer who knows Burbank’s ADU ordinance. Nail down a fixed scope with a written change-order process. Treat grading and drainage as a designed system. Confirm HOA and deed restrictions before you spend on drawings. Get those right in the first two weeks and you save the months and tens of thousands that come from unwinding them later.
If you’re in Burbank and want a builder’s eyes on your plan before you commit, Groundwork Construction Co. of Burbank offers free estimates and a design consult. Our calls are answered by a live person 24/7, no voicemail. There’s $1,000 off projects over $10,000 and 0% financing for 18 months to make a big build more manageable. Call (844) 797-7958 to schedule your free estimate.
Frequently Asked Questions
A typical ADU on a Burbank lot commonly lands in the $150,000 – $250,000 range before site-specific surprises, and the biggest variable is often the utility work: a sewer lateral replacement can add $15,000 – $40,000 and a panel upgrade adds more. Get a line-item estimate before design so the real number includes utilities and site work. Call (844) 797-7958 for an exact quote, and estimates are free.
Yes. The local pro we connect you with handles the permit process with the City of Burbank, coordinates plan-check comments, and schedules inspections as the work progresses. That includes checking your project against Burbank’s ADU ordinance so the drawings pass review the first time instead of adding months to the schedule. Call (844) 797-7958 to talk through permits for your project.
No, not unless you personally change the scope. Upfront pricing means the number in the contract is the number you pay, and any change is priced and approved in writing before work continues. We don’t hand you a low bid and make up the difference through change orders. Call (844) 797-7958 to get a written, fixed-scope estimate.
Design and permitting usually take two to four months when the plan is done right, and construction on an ADU commonly runs four to six months. Getting the utility check, ordinance rules, and site work settled before design is what keeps that timeline from stretching, since a plan-check rejection alone can cost two to four months. Call (844) 797-7958 and we’ll walk you through a realistic schedule for your property.
Written by the team at Groundwork Construction Co. of Burbank.
Need Construction Help?
Call Groundwork Construction Co. of Burbank - the local pro we connect you with is licensed and insured, here with fast after-hours help in Burbank.
(844) 797-7958