
Free written scope consultation - allowances, timeline, and change-order rules on paper before a single trade is scheduled
ADU Design & Permitting in La Crescenta-Montrose, CA: What It Takes and What It Costs
ADU design and permitting in La Crescenta-Montrose typically runs $45,000 – $130,000 for the design-through-permit phase of a hillside accessory dwelling unit, with most of that cost tied to engineering, grading plans and the county review cycle rather than drafting. Plan on 6 – 12 months from first site visit to issued permit on a sloped lot in the 91214 foothills. Call (844) 797-7958 to schedule a free on-site estimate, and we’ll tell you up front what your specific slope and lot will demand.
How the Design and Permitting Process Actually Runs Here

Every ADU project in La Crescenta-Montrose moves through the same five stages. What changes is how long each one takes, and on a hillside lot the engineering stages are where the calendar gets eaten.
Stage 1: Site visit and feasibility (day 1 to day 5)
We walk the lot, photograph the slope, check for existing retaining walls and measure setbacks against the property lines. You decide at this stage where the ADU should sit and whether you want it attached, detached or carved into the grade. On a lot with a rear yard that drops off sharply, this is also where we start hunting for undocumented walls or old deck footings tucked into the slope, because finding them now is cheap and finding them during plan check is not.
Stage 2: Schematic design and your layout decisions (weeks 2 to 5)
You get floor plans and a site plan showing the ADU in place. This is where you choose the square footage, the number of bedrooms, where the kitchen lands and whether the unit gets its own utility metering. Those choices lock in the structural approach, so they come before anything gets engineered.
Stage 3: Engineering and hillside reports (weeks 5 to 12)
Geotechnical and structural work runs in parallel here. A hillside lot in the Verdugo foothills generally needs a soils report, a grading plan and structural calcs for the foundation and any retaining. If we found unpermitted walls in stage 1, this is where they get resolved. You decide nothing at this stage except budget tolerance, but this stage is the single biggest driver of your timeline.
Stage 4: Plan submittal and plan check (weeks 12 to 32)
Plans go to LA County for review, since much of La Crescenta-Montrose sits in unincorporated pockets. County plan check on a hillside ADU commonly draws one or two correction rounds. We handle the resubmittals and the back-and-forth; you review the corrections summary so you know what changed and why.
Stage 5: Permit issuance and pre-construction (final 2 to 4 weeks)
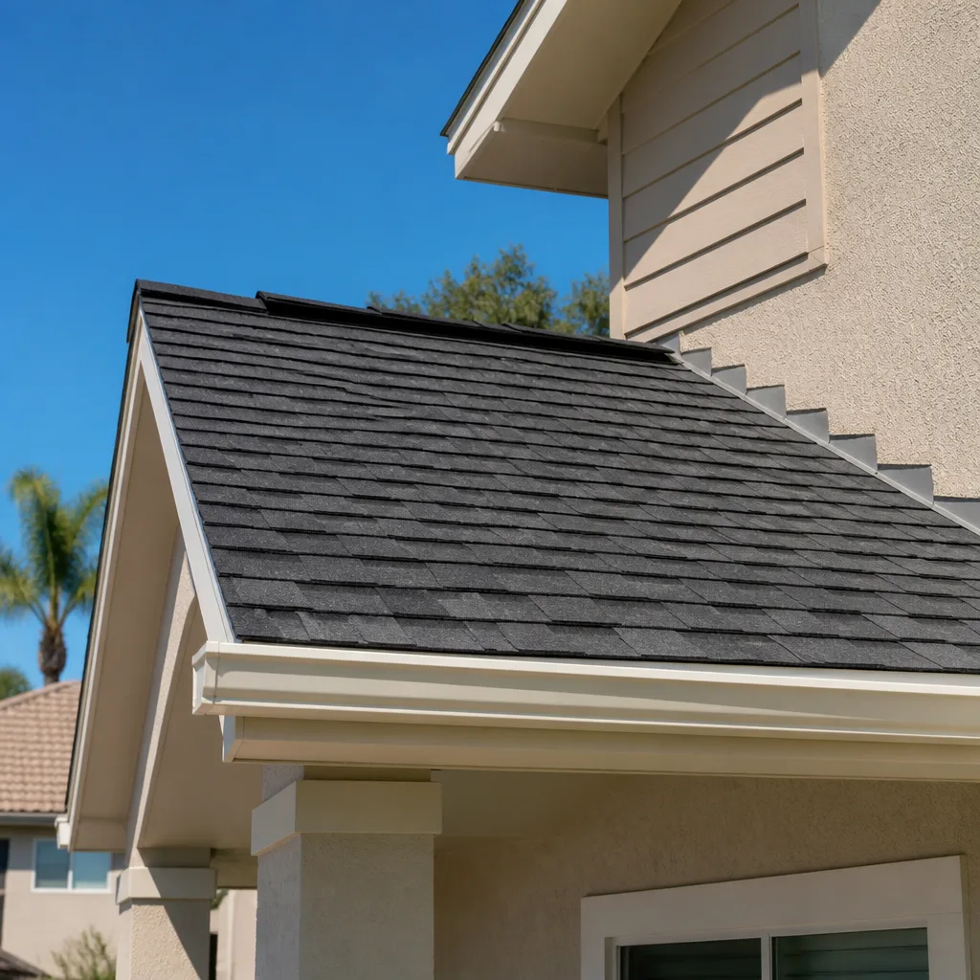
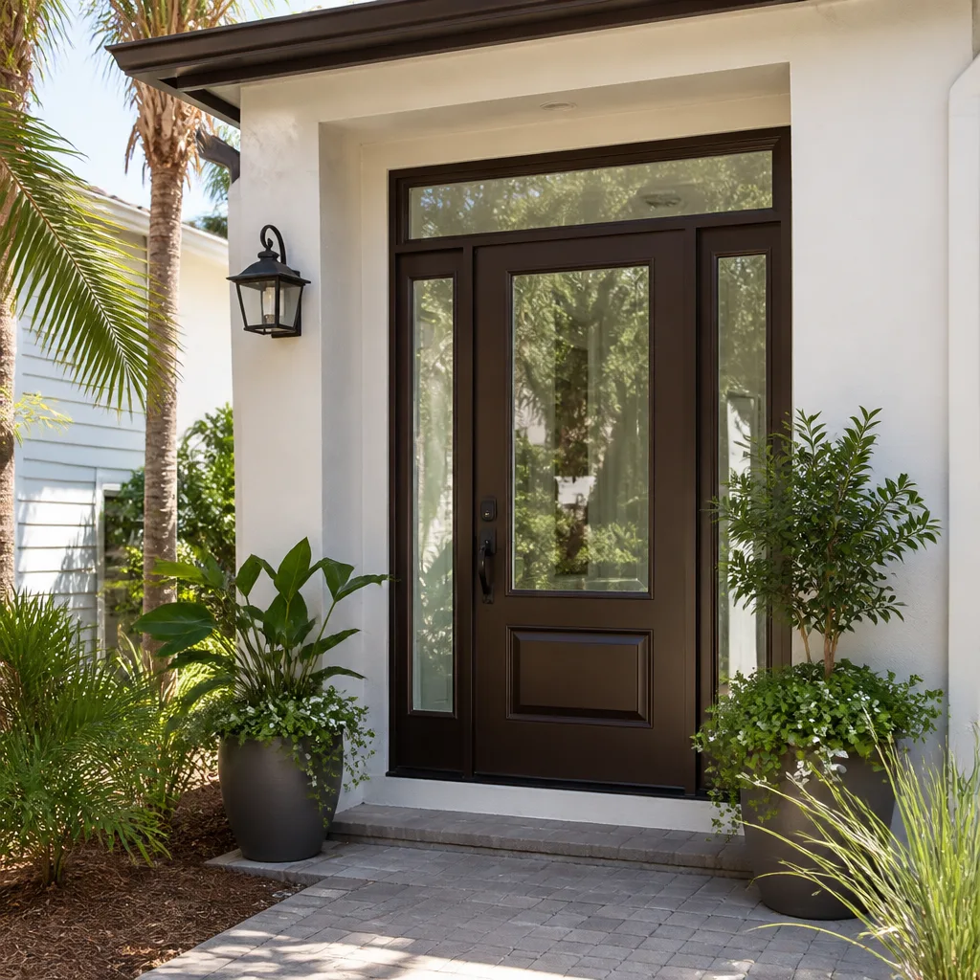
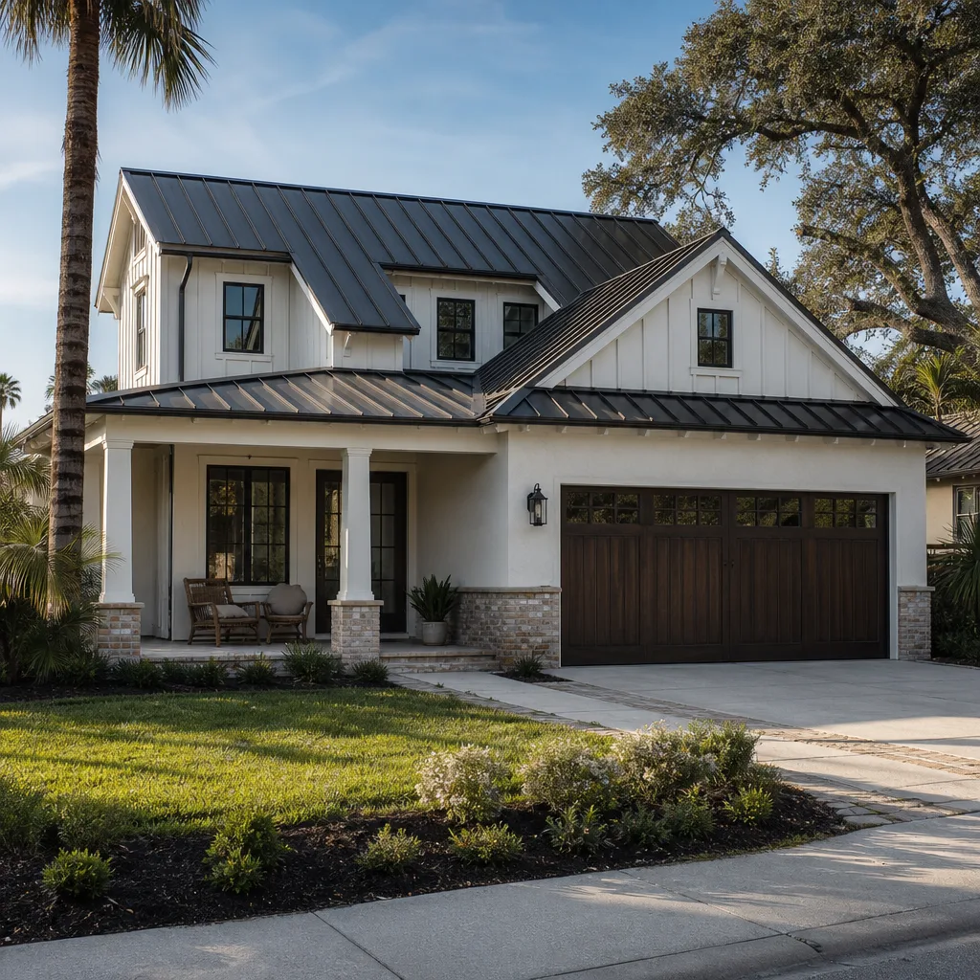
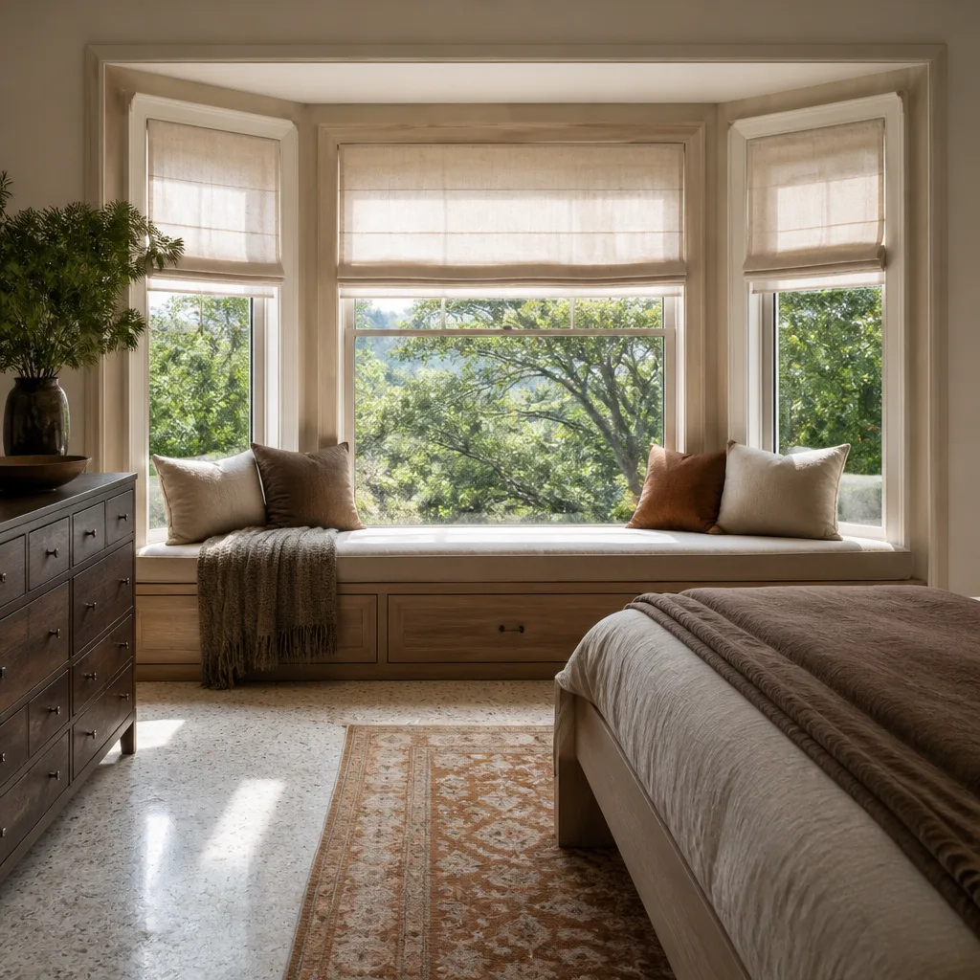
Once the permit is issued you’ll have a stamped set, an inspection schedule and a construction budget that reflects exactly what was approved. You decide final finishes here: siding, windows, roofing, exterior colors. Windows are often where homeowners spend the most time comparing, and brands like ES Windows and Therma-Tru come up regularly for a unit that needs to hold up against both sun and fire-resistant assembly requirements.
Styles & brands we work with
- Kitchen remodeling
- Bathroom remodeling
- Home additions & ADU
- Roofing
- Windows & doors
- Driveway & pavers
- Fence
The Choices You’ll Be Making
- Footprint and configuration. A compact one-bedroom design keeps engineering simple and lands near the bottom of the range. Adding a second bedroom or a rooftop deck pushes structural calcs harder on a slope and moves you toward the high end.
- Foundation type. Slab-on-grade where the grade allows is the least expensive. A pier-and-grade-beam foundation over a downslope is what most La Crescenta-Montrose lots actually require, and it adds engineering cost but avoids massive cut and fill.
- Retaining walls. If your slope needs stabilization, you choose between segmental block walls and poured concrete. Block is less expensive and easier to permit; poured concrete does more work on steeper grades. Either way, walls over a certain height require engineering sign-off.
- Fire-resistant assembly. The dry brush hillsides put this area in a high fire severity zone, so exterior materials matter. You’ll pick siding, decking and roof assemblies rated for the zone, and a metal roof or Class A roofing is a common choice. GAF and James Hardie products get specified here often for exactly this reason.
- Windows and glazing. Dual-pane versus higher-performance glazing, and whether you want fire-rated assemblies on the side facing the brush. This is a real line item, not a rounding error.
- Utility approach. Tapping existing service versus a separate meter and panel. The separate approach costs more upfront and simplifies renting the unit later.
What ADU Design & Permitting Costs in La Crescenta-Montrose, CA

The design and permitting phase for a hillside ADU in La Crescenta-Montrose runs $45,000 – $130,000. That covers architecture, structural and geotechnical engineering, grading and drainage plans, plan submittal, plan check responses and permit issuance. It does not cover construction; a full ADU build typically lands in the $90,000 – $220,000 range depending on size and finish level.
Five things push a project toward the high end rather than the low end:
- Slope and grading complexity. A gentle grade permits cleanly. A steep rear yard with a required retaining wall or two adds significant engineering and review time.
- Unpermitted existing work. Undocumented walls, old decks or prior additions that were never pulled will surface in plan check and have to be resolved or legalized before the ADU moves forward.
- Utility relocation or upgrade. Moving a panel, adding a meter or trenching for a new lateral is priced separately from design.
- Fire zone requirements. Higher-rated assemblies mean more spec work and often more expensive materials.
- Size and complexity of the unit. Square footage, bedroom count and features like a rooftop deck all feed back into structural cost.
A written estimate from us includes the full design scope, engineering, submittal and plan check, with permit fees itemized so you see what the county charges versus what we charge. It usually excludes discretionary survey work if your lot lines are unclear, and any legalization of pre-existing unpermitted structures. Upfront pricing, no surprises: the number we quote is the number on the invoice. Call (844) 797-7958 for an exact quote on your lot.
See the difference
 Before
 After
 Before
 After
 Before
 After
What La Crescenta-Montrose Homes Specifically Do to This Job
La Crescenta-Montrose sits in the foothills of the Verdugo Mountains, and that fact shapes nearly every ADU project we design here. Steep, narrow lots and a patchwork of unincorporated county pockets mean you’re dealing with LA County building codes, hillside grading ordinances and fire-resistant requirements that are far more acute than in the flatter, uniformly incorporated cities nearby. In the 91214 foothills, many homes have rear yards that drop off sharply, and we regularly discover undocumented retaining walls or unpermitted decks tucked into the slope, which triggers an engineering review and can add several weeks before the ADU design can even be finalized.
The housing stock compounds this. Most of the homes we work around are mid-century, built between the 1940s and 1960s, and many have crawlspaces, post-and-beam additions and older wiring. When an ADU ties into an existing structure or service, we frequently uncover non-permitted work that has to be addressed and structural upgrades needed for hillside stability. Seasonal debris flows after heavy rain, especially on burn scars, also make drainage and slope stabilization a real design concern rather than boilerplate language. If you’ve got a bigger addition in mind alongside the ADU, that scope sits with our Home Additions & ADU in La Crescenta-Montrose team, and if the ADU shares a driveway with new hardscape, homeowners often pair this with Paver Driveways in La Crescenta-Montrose.
We provide ADU design and permitting across the whole area, and you can see the full range of what we cover on our La Crescenta-Montrose service-area page. If you need fencing to secure a construction site or define a new lot split, we handle that too – see Chain Link Fence in La Crescenta-Montrose. For a broader look at how our Home Additions & ADU service fits together with this one, that page walks through the rest.
Serving La Crescenta-Montrose, CA – Our Local Coverage Area
We serve La Crescenta-Montrose and nearby communities. Use the map below to see the area we cover. If you’re nearby, we can almost certainly help.
Frequently Asked – ADU Design & Permitting in La Crescenta-Montrose

Plan on 6 – 12 months from first site visit to issued permit. The engineering and county plan check stages account for most of that, and a sloped lot with retaining requirements sits at the longer end. Call (844) 797-7958 and we’ll give you a realistic timeline for your specific lot.
Yes, an ADU requires a permit, and because much of the area sits in unincorporated LA County, hillside grading ordinances and fire-resistant requirements come into play. No legitimate ADU project skips plan review. Call (844) 797-7958 for a free estimate on the design and permitting scope.
Sometimes, on a flat lot with existing utilities close to the build site. On a typical La Crescenta-Montrose hillside lot, however, some utility work or structural upgrade is almost always needed. We assess this at the first site visit and tell you honestly what your lot demands.
The design and permitting phase runs $45,000 – $130,000, with the upper end tied to slope complexity, unpermitted existing work and fire-zone requirements. That’s separate from construction cost. Call (844) 797-7958 for an exact quote – estimates are free.
All projects are backed by our 730-Day Done Right Promise – if it isn’t done right, we make it right. That’s one of the longest workmanship guarantees in the residential construction space, and it covers the work we perform on your ADU project. Call (844) 797-7958 for details on how it applies to your scope.
Get a Free On-Site ADU Design & Permitting Estimate in La Crescenta-Montrose
We’ll come out to your lot, walk the slope, check for retaining walls and utility locations, and tell you exactly what your ADU design and permitting will involve and cost. You’ll get a written, itemized estimate – design, engineering, submittal and permit fees – and you’ll know before you commit. Calls are answered by a live person, 24/7. Call (844) 797-7958 to schedule yours.
Written by the team at Groundwork Construction Co.