
Dvele Driveway & Pavers in Burbank: A Homeowner’s Guide
A Dvele home is built to tolerances tighter than stick-frame construction, yet it usually lands on a driveway and access path specced for a conventional build. That mismatch is where delivery-day problems start: a truck that can’t make the turn, a pad that settles under point loads, drainage that runs toward the house instead of away. If the site work around a Dvele in Burbank doesn’t match the structure’s precision, you’ve built a high-performance home on a driveway that doesn’t belong there. If you’d rather not work through load ratings and grading math yourself, call (844) 797-7958 and we’ll walk the site with you.
What makes Dvele site work different from a standard Burbank driveway?

Dvele units arrive as precision-engineered modules, and the site has to accept them with the same discipline the factory used to build them. Most paver crews in Burbank are set up for a residential driveway pour or a standard paver overlay. A Dvele delivery asks more of the ground than that.
Three things change the scope:
- Point loads during set. A delivery truck and crane or boom truck concentrate weight on a small footprint. A driveway base built for passenger cars may not carry it.
- Leveling tolerance. Dvele’s site requirements are tight. The pad and surrounding hardscape have to hold grade, not just look flat.
- Drainage direction. Water has to move away from the structure and off the lot. In Burbank, where a single storm can drop more rain in an afternoon than the soil wants to absorb, that’s not a detail you fix later.
We’ve watched a homeowner in Magnolia Park spec a beautiful Belgard paver driveway that looked perfect on paper and turned out to be two inches too narrow at the gate for the delivery rig. The pavers were fine. The access plan wasn’t. That’s the pattern with Dvele installs: the hardscape is the last thing anyone thinks about and the first thing that causes a delay.
How do you confirm delivery access before any paver work begins?
Confirm delivery access before a single paver goes down. Get the transport dimensions, axle weights, and turning requirements from Dvele or the transport coordinator in writing, then measure the actual route on site. Anything less is a guess.
Here’s the checklist we use on a Burbank Dvele site:
- Driveway width at the narrowest point. Measure the gate, the fence line, and any pinch point between a retaining wall and the property edge. Not the widest part.
- Turning radius into the street. Burbank’s hillside streets in the Verdugo foothills and the tighter residential blocks near Downtown Burbank can make a long trailer’s swing difficult. Walk the turn with the actual vehicle dimensions.
- Load capacity of the existing surface. If the driveway is asphalt or old concrete, don’t assume it holds. Base thickness and compaction matter more than the top layer.
- Overhead clearance. Trees, power drops, and utility lines along the route. Burbank has mature street trees that surprise people.
- A staging area. The delivery rig needs somewhere to sit while the unit is set. If it’s parked on the street, check the city’s permit requirements ahead of time.
This is the point where a paver contractor who only thinks about finish materials gets into trouble. The access plan drives the driveway design, not the other way around. We build the paver scope to the delivery spec, so the driveway is engineered for the day the home arrives and for every day after.
How does Dvele’s leveling requirement affect grading and drainage?

Dvele’s site leveling requirements are tighter than what most conventional builds demand, and that changes how the surrounding hardscape gets graded. The pad has to hold grade, and the driveway, walkways, and patio around it have to shed water away from the structure without pooling against the foundation.
In Burbank, this matters more than it does in flatter markets. A lot of properties sit on slopes or have neighbors uphill. Water that runs off a poorly graded driveway doesn’t just make a puddle. It finds the low side of the house and stays there.
What we design for on a Dvele site:
- A minimum slope away from the structure on the driveway and any adjacent pavers, with the grade calculated, not eyeballed.
- A base that drains. Compacted aggregate base under the pavers, with the subgrade shaped so water moves to a discharge point.
- Channel drains or a swale where the lot doesn’t give you enough fall to the street.
- Downspout and utility coordination. The paver layout has to work around where the utility connections land, not fight them.
The leveling tolerance and the drainage plan are the same conversation. Get the grading right and the pavers sit flat for years. Get it wrong and you’re re-setting base within a season. It’s also why the driveway scope and the Home Additions & ADU in Burbank permit package should be reviewed together, since the same grading and utility work often serves both.
What Burbank-specific rules affect the driveway scope?
The driveway scope around a Dvele in Burbank isn’t just a materials decision. It intersects with utility connections, setback compliance, and the ADU permit package, and those need to be resolved before the pavers go in.
Burbank’s planning and building department reviews accessory dwelling units and site work against zoning rules on setbacks, lot coverage, and utility placement. A few things to confirm with the city before construction:
- Setbacks. How close the structure and the hardscape can sit to the property line.
- Utility connections. Where water, sewer, and electrical tie in, and whether those trenches run under the driveway. If they do, the paver base has to be detailed around them.
- Lot coverage and impervious surface limits. Pavers count differently than grass or gravel in some calculations, so the driveway material choice can affect compliance.
- Permit sequencing. The driveway and hardscape often sit inside the same permit package as the ADU. Pull them together so the inspection sequence doesn’t stall.
If you’re coordinating a Dvele install with a garage conversion or a new ADU, the Driveway & Pavers in Burbank page covers how we scope the hardscape to the permit. And if the property needs a new fence line around the finished site, that scope runs alongside it.
Why should the paver finish match the Dvele’s architecture?

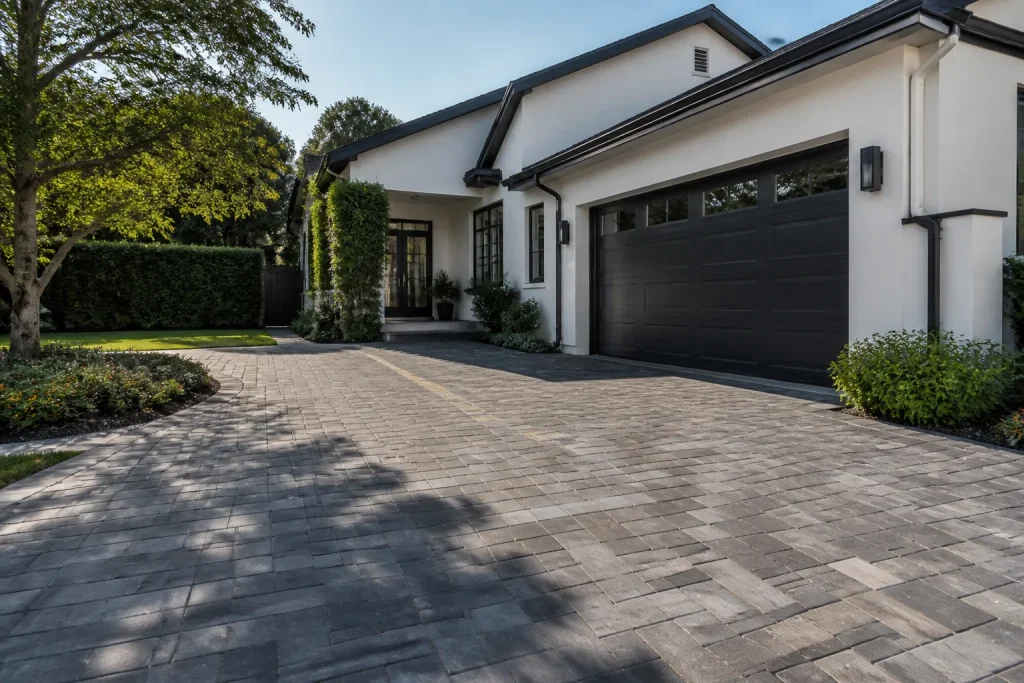
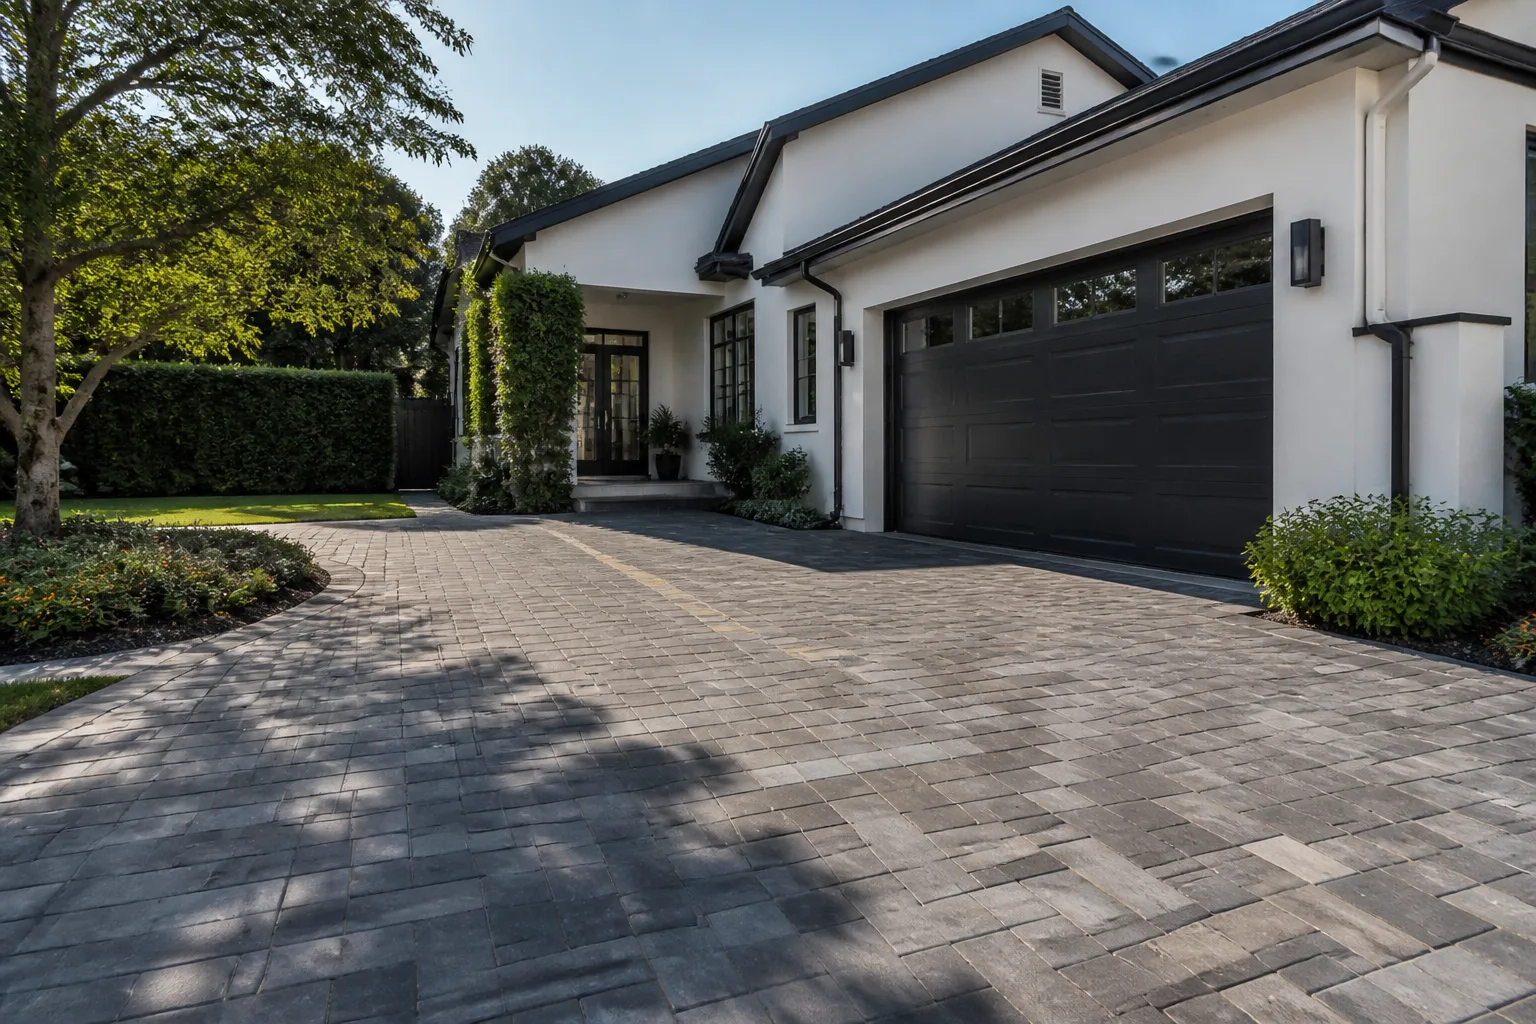
The paver finish around a Dvele should match the structure’s architectural language, because the hardscape is the first thing a buyer sees and the last thing they remember. The house arrives clean and modern; a mismatched driveway undercuts it instantly.
A few material and detail decisions do most of the work:
- Color family. Dvele’s facade materials lean toward clean, contemporary tones. Paver colors that read warm and neutral hold that language. A busy, high-contrast paver fights it.
- Grout line width and layout. Narrower joints and a simple running bond or large-format layout read modern. A complex cobble pattern reads traditional. Pick one and commit.
- Texture. Smooth or lightly textured pavers complement a clean facade. Heavy rustic texture pulls against it.
- James Hardie siding compatibility. If the home uses fiber cement panels, the driveway color should sit in the same family so the two don’t clash at the threshold.
We’ve seen a Dvele in the Rancho Equestrian area where the pavers were chosen before the facade color was finalized. The result was a beautiful driveway that didn’t match the house. Resale value follows curb appeal, and curb appeal starts at the street. The Fence Installation in Burbank line often gets finished at the same time, so the whole frontage reads as one design decision.
How do you fit the paver scope into the Dvele project timeline?
Fit the paver scope into the Dvele timeline as a scheduled phase, not an afterthought. The hardscape should be sequenced so it’s ready for the delivery, finished after the unit is set, and never rushed on the back end.
A realistic sequence for a Burbank Dvele project:
- Site assessment and access plan. Before any material is ordered, confirm the delivery route and the driveway spec.
- Grading and base work. Get the subgrade and base down and compacted, ready for delivery loads.
- Utility trenching and connections. Done before the surface goes in.
- Delivery and set. The paver base has to hold the rig and the crane.
- Finish pavers. Laid after the unit is set so the surface isn’t damaged by the delivery.
- Final grading, drainage check, and cleanup.
Skip step one and you’re reworking base under a finished home. Skip step five and you’re patching pavers the delivery truck cracked. The whole point of sequencing is that the hardscape gets the same attention as the structure, not a rushed pass at the end. It’s how we keep the 730-Day Done Right Promise honest: if the finish work isn’t right, we make it right.
When to call a pro
If you’re coordinating a Dvele or Plant Prefab delivery and a paver driveway, this is the point to bring someone in who’s done both. Access planning, load ratings, grading, permit sequencing, and material selection are a lot to hold at once, and a mistake in any one of them shows up on delivery day. Groundwork Construction Co. of Burbank handles the full site scope from foundation to finish line. Our technicians have up to 12 years of experience, and every project is backed in writing. Groundwork Construction Co. of Burbank home lays out how we coordinate across the trades.
Related services in Burbank
If your Dvele project touches more than the driveway, we can scope the adjacent work in one pass: Driveway & Pavers in Burbank, Fence Installation in Burbank, and Home Additions & ADU in Burbank. One team, one timeline, one point of accountability.
The Bottom Line
A Dvele home built to tight tolerances deserves site work at the same standard. That means confirming delivery access and load capacity before a single paver is laid, grading and drainage designed to the unit’s leveling spec, the driveway scope coordinated with the Burbank permit package, and a finish that matches the structure’s architecture. Get those right and the hardscape supports the home instead of dragging on it.
If you’re in Burbank and need help, Groundwork Construction Co. of Burbank offers free estimates, with upfront pricing and no surprises: the number you see is the number you pay. Calls are answered by a live person 24/7, and you get $1,000 off projects over $10,000. Call (844) 797-7958 to schedule your free estimate and design consult.
Frequently Asked Questions
A paver driveway in Burbank typically runs $18 to $30 per square foot installed, with the higher end covering complex access, load-rated base, and drainage work a Dvele delivery requires. A standard 500-square-foot driveway usually lands between $9,000 and $15,000, and site work tied to a delivery plan pushes it toward the upper part of that range. Call (844) 797-7958 for a line-item quote built to your actual site; estimates are free.
No. A delivery truck and set equipment concentrate weight on a small footprint, and a driveway built for passenger cars may not carry it. The base has to be designed for the delivery loads before the rig arrives. Confirm the transport axle weights and compaction spec in writing, and if the existing driveway doesn’t hold, it gets rebuilt before the delivery, not after. Call (844) 797-7958 and we’ll assess the surface and base.
Yes. The driveway and hardscape scope is often pulled inside the same permit package as the Dvele or ADU work, so inspections run in the right order. The local pro is licensed and insured as the state requires, and the permit scope is confirmed with the city before work starts. Call (844) 797-7958 to walk through what your project needs.
No. You get a written line-item quote with upfront pricing before work begins, so the number you see is the number you pay. If the site reveals something unexpected during excavation, we stop and talk through options with you before proceeding, not after the invoice. Call (844) 797-7958 for a free estimate.
Written by the team at Groundwork Construction Co. of Burbank.
Need Construction Help?
Call Groundwork Construction Co. of Burbank - the local pro we connect you with is licensed and insured, here with fast after-hours help in Burbank.
(844) 797-7958