
Home Additions & ADU: Repair or Replace? How Burbank Homeowners Decide
Here’s the short answer: most Burbank homeowners who think they’re deciding between repair and replacement are actually deciding whether their existing foundation and utilities can carry the new square footage at all. Until you know that, you can’t compare numbers honestly. A homeowner who spends $40,000 repairing and expanding an older Burbank home on a slab with an undersized electrical panel can easily hit $20,000 into an addition before discovering the panel needs a full upgrade, and that one surprise rewrites the entire build-versus-repair math. Get the structural and utility audit first. Everything else is guesswork.
If you’d rather have a professional read the existing structure before you commit to either path, call (844) 797-7958 and we’ll walk you through what we look at.
Why the Foundation and Utility Audit Comes Before Any Decision

The single most useful thing you can do in Burbank before you pick “repair” or “replace” is pay for a proper audit of what the existing building can actually support. That means soils and foundation condition, the electrical service and panel capacity, plumbing supply and drainage, and the structural framing where any new addition would attach.
What that audit typically covers and costs in the current local market:
- Structural and foundation review: generally $600 – $1,400 depending on crawlspace access and whether a licensed engineer needs to stamp findings.
- Electrical capacity check: usually $250 – $500, factored higher if the panel is old and undersized.
- Plumbing and drainage evaluation: roughly $300 – $700 to camera lines and confirm the existing system can handle added fixture load.
- Full pre-construction feasibility report: often $1,200 – $3,000 when you bundle all of the above with a lot-coverage and zoning review.
That last category is the one most people skip, and it’s the one that saves the most money. A report like this tells you whether the existing structure is a sound base to build on or a liability you’d be building over. In Burbank, where plenty of homes sit on older slabs and postwar wiring, we’ve watched a “simple” addition turn into an unplanned service upgrade more than once because nobody checked the panel first.
Burbank ADU Rules: How Lot Size Changes the Math
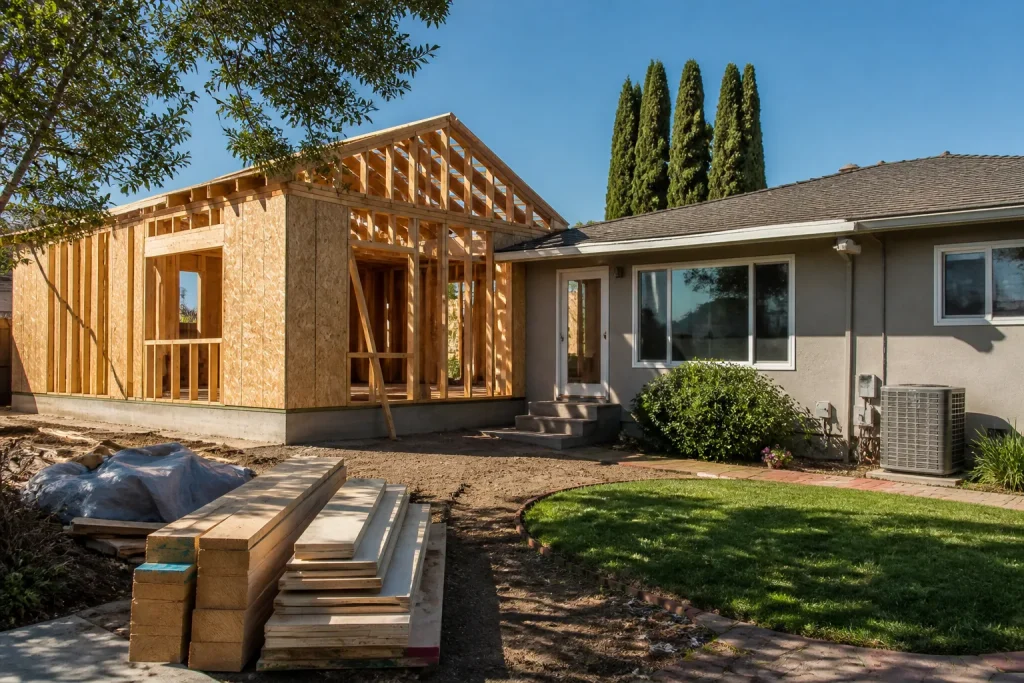
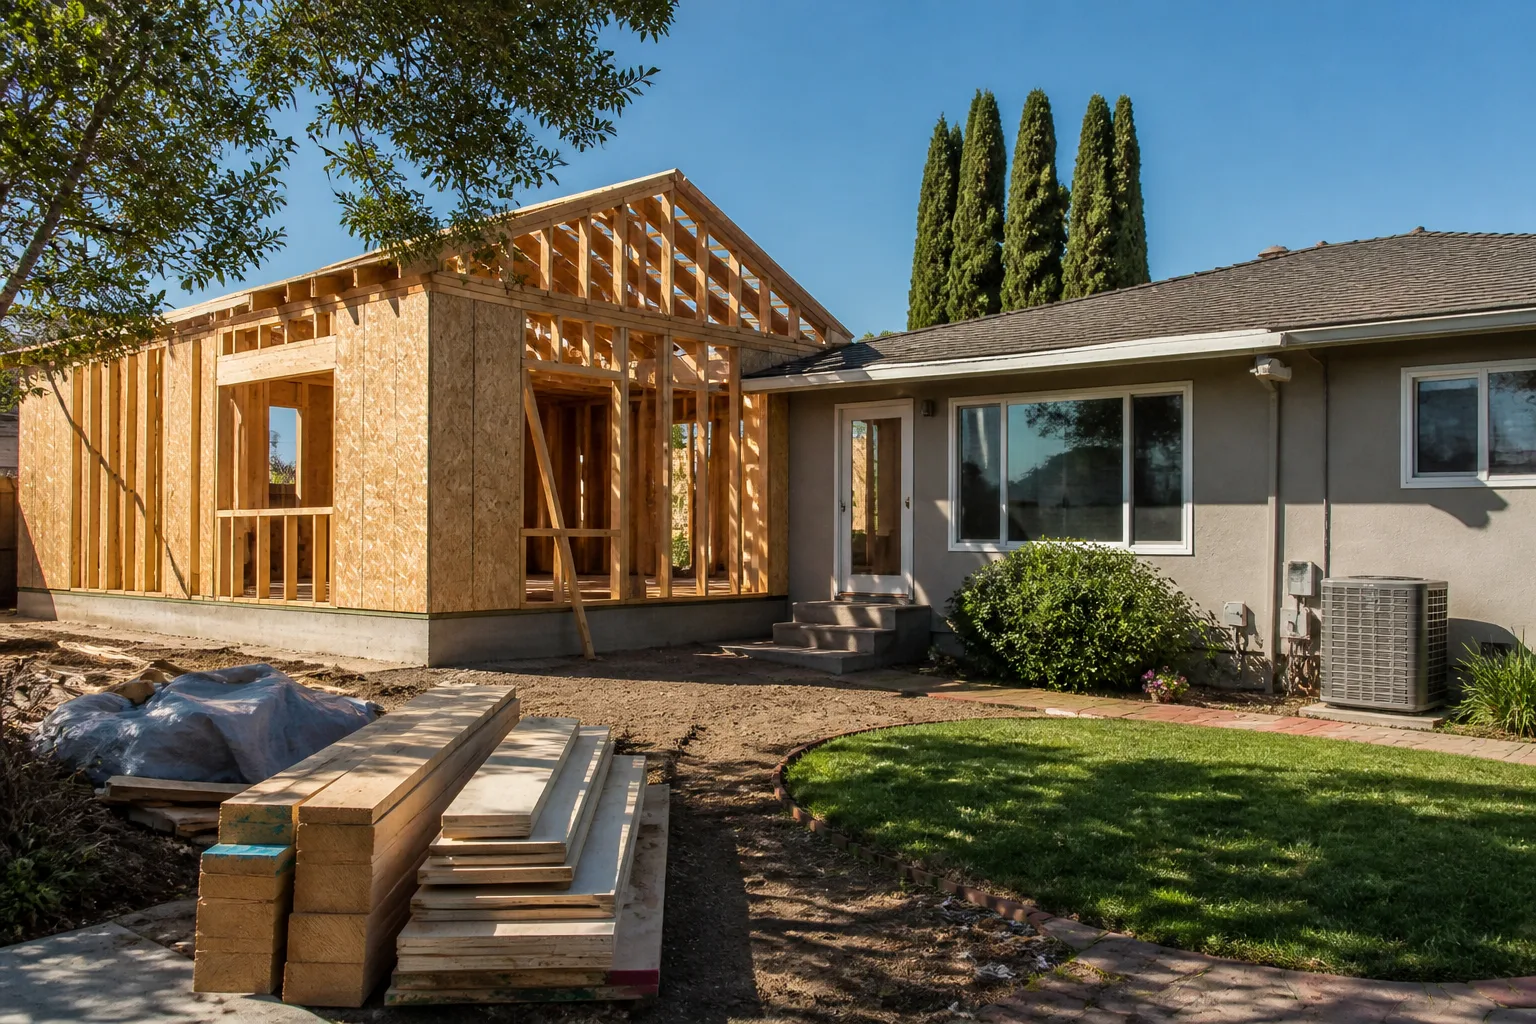
California’s ADU and SB 9 rules have opened up real options for Burbank homeowners, but the practical answer to “detached ADU or attached addition?” usually comes down to your lot, not your budget. A detached ADU can be a cleaner build in some cases and a zoning headache in others.
What actually drives the decision in Burbank:
- Lot coverage and setbacks: a detached ADU needs room to fit within setbacks and stay under local lot-coverage limits. On a tight Burbank lot, an attached addition often wins simply because it shares an existing wall and roof plane.
- Attached additions tend to pencil out better for expanded family living because you’re extending the existing foundation, electrical, and HVAC rather than standing up a second full system next door.
- Detached ADUs make more sense when you want privacy, separate rental potential, or a lot with a rear alley or generous yard. They also typically need their own utility runs, which adds cost.
- SB 9 lot-split and duplex potential depends heavily on the parcel’s size, frontage, and where the existing house sits. This is exactly where a feasibility report pays for itself.
The point is that “detached ADU” is not automatically the superior choice, even though it dominates the conversation online. On a lot in the hills or a narrow flat-lot parcel, an attached addition frequently makes more financial sense. If you want to see how we approach this scope, our Home Additions & ADU in Burbank page lays out the options.
True Cost-Per-Square-Foot: Addition vs. Prefab or Modular ADU

Cost-per-square-foot is where a lot of Burbank homeowners get misled, because the cheap numbers online rarely include foundation, utilities, permits, or site work. Here’s a more honest breakdown for the current local subcontractor market.
Custom attached addition: commonly $350 – $550 per square foot all-in, factoring foundation extension, framing, finishes, and permits. The low end assumes shared walls and existing systems that pass the audit; the high end reflects full utility upgrades and premium finishes.
Site-built detached ADU: often $400 – $600+ per square foot because you’re adding a second foundation, separate utility runs, and sometimes a new roof from scratch.
Prefab or modular ADU: the module itself might quote at $180 – $320 per square foot, but that number excludes foundation, utility trenching, crane placement, permits, and site work. By the time it’s a functioning ADU on a Burbank lot, you’re usually within striking distance of site-built, and you’ve given up design flexibility.
The honest takeaway: prefab sounds cheaper until you add the parts it leaves out. A licensed general contractor’s line-item quote on a custom build often reveals the gap is smaller than expected, and you keep control of finishes. Roofing choices feed into this too, and quality materials like IKO or Boral shingles on a new addition hold up far better than the builder-grade product many packages include.
The Repair Trap: When Patching Delays the Inevitable
Here’s the scenario we see most often in Burbank: a homeowner sinks money into patching an aging structure year after year, and over a 10-year horizon spends more than a clean replacement decision would have cost up front. It’s not one dramatic failure; it’s the slow drip of repairs adding up.
Consider a realistic 10-year comparison on an older Burbank home:
- Repair path: roof patch or replacement in year two ($12,000 – $18,000), electrical panel upgrade in year four ($3,000 – $6,000), plumbing re-pipe in year six ($4,000 – $9,000), foundation crack mitigation in year eight ($5,000 – $15,000). Add smaller fixes and you’re easily past $30,000 – $50,000 with no added square footage to show for it.
- Clean replacement or addition path: one structured investment that resets the systems, adds usable space, and comes with a written workmanship guarantee instead of a series of open-ended patch jobs.
The trap is emotional. Nobody wants to tear into a house that still “works.” But if the audit shows undersized electrical, a roof on its last legs, and a foundation with movement, you’re not repairing, you’re managing decline. We pulled one out of a garage over in Magnolia Park not long ago where three separate patch jobs had been layered over the same failing wall over about eight years. The homeowner spent nearly what a proper rebuild would have cost and still had the original problem.
Why a Full-Scope Review From the Builder Doing the Work Reads More Honestly

A full-scope contractor review before you commit to either path looks at the whole picture at once: structure, utilities, lot, budget, and timeline. The reason to get that review from the builder who would actually do the work is simple. A feasibility consultant has no skin in the game, so the numbers can stay theoretical; the builder doing the work has to build to them, which tends to produce more accurate figures.
What a good review should include:
- Walk-through of the existing structure with the foundation, electrical, and plumbing findings in hand.
- A lot and zoning check to confirm what you can actually build in Burbank.
- A written, line-item quote with materials named, so you can compare apples to apples.
- A clear recommendation on repair versus replace or add, including the 10-year cost of each path.
- Financing and timing options laid out up front.
This is where a company that stands behind its numbers matters. Groundwork Construction Co. of Burbank backs every project with our 730-Day Done Right Promise, if it’s not done right we make it right, and upfront pricing where the number you see is the number you pay. We also offer 0% financing for 18 months and $1,000 off projects over $10,000, which matters when the audit reveals an upgrade you didn’t plan for. From foundation to finish line, we handle the whole scope so you’re not coordinating five trades yourself, and our technicians have up to 12 years of experience reading exactly these situations. You can also start from our Groundwork Construction Co. of Burbank home page to see the full range of what we do.
When to Call a Pro
If your audit shows any structural movement, an aging or undersized electrical panel, or a roof past its serviceable life, that’s the moment to bring in a professional rather than patch around it. Foundation and electrical work in particular carry genuine safety risk, and a mistake there isn’t a cosmetic problem. Call (844) 797-7958 and we’ll help you read the findings honestly.
Related services in Burbank: if your decision overlaps with exterior work, our Driveway & Pavers in Burbank and Fence Installation in Burbank pages show how we tie site improvements into a bigger build.
The Bottom Line
The right question isn’t “repair or replace,” it’s “what can the existing foundation and utilities actually support, and what does each path cost over 10 years.” Get the audit first, check your lot against Burbank’s ADU and SB 9 allowances, and compare true all-in cost-per-square-foot rather than the headline module price. Once you have those three answers, the decision usually makes itself, and you avoid the $20,000 surprise that sinks the math three months into a build.
If you’re in Burbank and need help reading the numbers, Groundwork Construction Co. of Burbank offers free estimates. Call (844) 797-7958 to schedule yours and get a written, line-item quote before you commit to either path.
Frequently Asked Questions
A custom attached addition in Burbank commonly runs $350 – $550 per square foot all-in, covering foundation extension, framing, finishes, and permits. The low end assumes existing systems pass inspection; the high end reflects full utility upgrades and premium finishes. Call (844) 797-7958 for an exact quote, estimates are free.
Not automatically. A site-built detached ADU often costs more per square foot than an attached addition because it needs a second foundation, separate utility runs, and its own roof. Attached additions frequently pencil out better on tighter Burbank lots where shared walls and existing systems can be reused. Your lot coverage and setbacks drive the answer, so a feasibility review is worth getting first.
Expect roughly $1,200 – $3,000 for a full pre-construction feasibility report in Burbank that bundles structure, electrical, plumbing, and zoning review. Piecemeal checks run $250 – $1,400 each. It’s the cheapest part of the whole project and the one that prevents the biggest surprises. Call (844) 797-7958 to get scheduled.
It shouldn’t when the audit is thorough and the quote is line-itemed. Groundwork Construction Co. of Burbank works on upfront pricing, the number you see is the number you pay, and our 730-Day Done Right Promise backs the workmanship in writing. Call (844) 797-7958 to get a firm quote before you commit.
Written by the team at Groundwork Construction Co. of Burbank.
Need Construction Help?
Call Groundwork Construction Co. of Burbank - the local pro we connect you with is licensed and insured, here with fast after-hours help in Burbank.
(844) 797-7958