
Mighty Buildings Driveway & Pavers in Burbank: A Homeowner’s Guide
Mighty Buildings can set a finished structure on your Burbank lot faster than most contractors can schedule a first site visit. That speed is the whole point of the technology, and it’s also where projects go sideways. We’ve watched homeowners end up with a completed ADU sitting on bare, uncompacted dirt with no approach, no drainage, and a utility trench that has to be cut straight through brand-new hardscape. The fix is simple and a little counterintuitive: your driveway and paver scope has to be engineered and ready before the unit arrives, not sketched out afterward.
If you’d rather hand the site-work planning to someone who does this for a living, call (844) 797-7958 and we’ll walk your lot with you.
Key Takeaways
- Mighty Buildings’ compressed delivery timeline means site work runs in parallel with fabrication, not after it.
- Three weeks of lead time on the driveway and approach is the realistic minimum in Burbank.
- Access clearance for the delivery equipment, a compacted sub-base, and confirmed utility stub-outs are the three items that sink unprepared sites.
- Your hardscape permit should be pulled inside the same window as the ADU permit package to avoid a second inspection fee and a scheduling gap.
What has to be ready before a Mighty Buildings unit arrives in Burbank?

Three things have to be confirmed and signed off before the delivery crew rolls up: access clearance along the entire path from the street to the set point, a compacted and proof-rolled sub-base where the unit will land and where the approach meets it, and utility stub-out locations that match the unit’s connection points exactly. Get any one of those wrong and the delivery either stops or the unit lands somewhere it can’t be connected without tearing up finished work.
Access clearance is the one that catches people. Mighty Buildings units arrive by truck and are set with lifting equipment, and that equipment needs a turning radius and a load-bearing path. A residential driveway in Burbank’s hillside neighborhoods – the narrow streets up around Sunset Canyon, the tighter lots off Verdugo – may not have the geometry a standard delivery assumes. We measure the whole route, not just the driveway apron. Overhead lines, mature trees, parked cars, and the crown of the street all factor in.
Compaction is the second trap. Native Burbank soil varies block to block. Some lots near the Rancho district sit on ground that compacts beautifully. Others, particularly the decomposed granite and fill soils you find on graded hillside parcels, need to be excavated and rebuilt before anything heavy sits on them. We proof-roll and verify density before the paver base goes down, because a driveway that settles under a delivery truck is a driveway you’re replacing in a year.
Utility stub-outs are the third. Confirm exactly where the unit expects water, sewer, gas, and electrical connections and stake those locations before you pour or pave anything. This is the single most common source of rework we see on prefab and modular ADU sites in Burbank.
How does the Mighty Buildings panel system change your paver layout?
Mighty Buildings builds with a panelized structural system, which means the unit’s footprint edges are precise and its foundation interface is engineered to tight tolerances. That precision is good news, but it changes how you plan the hardscape around it. The paver field adjacent to the unit has to be laid out to meet the foundation edge cleanly, and you want a consistent reveal rather than a ragged cut line that makes the paving look like an afterthought bolted onto a factory-built box.
In practice, we plan the paver layout from the unit’s final set point outward, not the other way around. That means:
- Confirming the foundation edge and finished grade before ordering a single paver. A grade mismatch of even an inch reads as sloppy against a modern panel facade.
- Setting a clean border course where the paving meets the structure, so the transition from unit to driveway looks deliberate.
- Planning drainage so water moves away from the foundation, not toward it. Burbank’s rainy-season bursts can dump a lot of water in a short window, and a panelized unit with a tight foundation interface doesn’t want ponding against it.
- Cutting pavers only after the unit is set, not before. Never pre-cut around an assumed footprint.
We’ve handled enough of these now to know that the units are forgiving to work around once you respect the tolerances. The problems show up when someone paves first and assumes the structure will fit neatly into a hole they dug by eye.
How do you coordinate Burbank permits for the driveway and the ADU together?

Sync the two permit packages into one submittal window. In Burbank, the ADU permit and the hardscape permit can move through review on separate tracks, but if they arrive at inspection at different times you pay for duplicate visits and you sit waiting between them. The way to avoid that is to plan both scopes on a single timeline and submit them close together, so inspections line up with the same stage of work.
A few specifics worth knowing before you file:
- Driveway width, approach grade, and the apron where it meets the public right-of-way are reviewed. Don’t assume your existing apron works for a new paved approach.
- Drainage and grading plans matter. Burbank takes stormwater runoff seriously, and a paved driveway that sends water onto a neighbor’s lot or into the street improperly is a correction waiting to happen.
- Pavers over a properly compacted base are straightforward to permit; the review focuses on grading and structural base, not the finish.
This is where working backward from the delivery date pays off. If the Mighty Buildings unit lands in week six, the hardscape inspection needs to clear in week three or four. That leaves room for a correction if the inspector flags something. Groundwork pulls the permits, handles the inspections, and doesn’t hand you a bill for a re-inspection caused by our own sequencing.
What does a site-ready schedule look like working backward from delivery?
Three weeks of lead time is the realistic minimum if you want the site fully ready when the unit arrives. Here’s the sequence we run in Burbank, counting back from the delivery date.
- Week three out: Site survey and access measurement. Confirm the delivery path, clearing any overhead or ground obstructions, and verify soil conditions with test pits where the unit and driveway will sit.
- Two and a half weeks out: Excavation and sub-base prep. Remove unsuitable soil, bring in compactable base, and proof-roll to density.
- Two weeks out: Utility stub-outs set and inspected. Water, sewer, gas, and electrical connections staked and confirmed against the unit’s specs.
- One and a half weeks out: Base course complete and inspected. This is your inspection window before finish paving.
- One week out: Delivery staging area cleared and protected. Nothing parked, nothing stored, path marked.
- Delivery week: Unit sets. Paver finish and final grading happen after the unit is in place, with cuts made to the actual footprint.
That’s a tight but workable schedule. If your lot has grading challenges, hillside access, or soil that needs significant correction, add a week. Rushing site work to match a fabrication timeline is how you end up tearing out a brand-new driveway.
Which driveway and finish materials suit a Mighty Buildings unit?

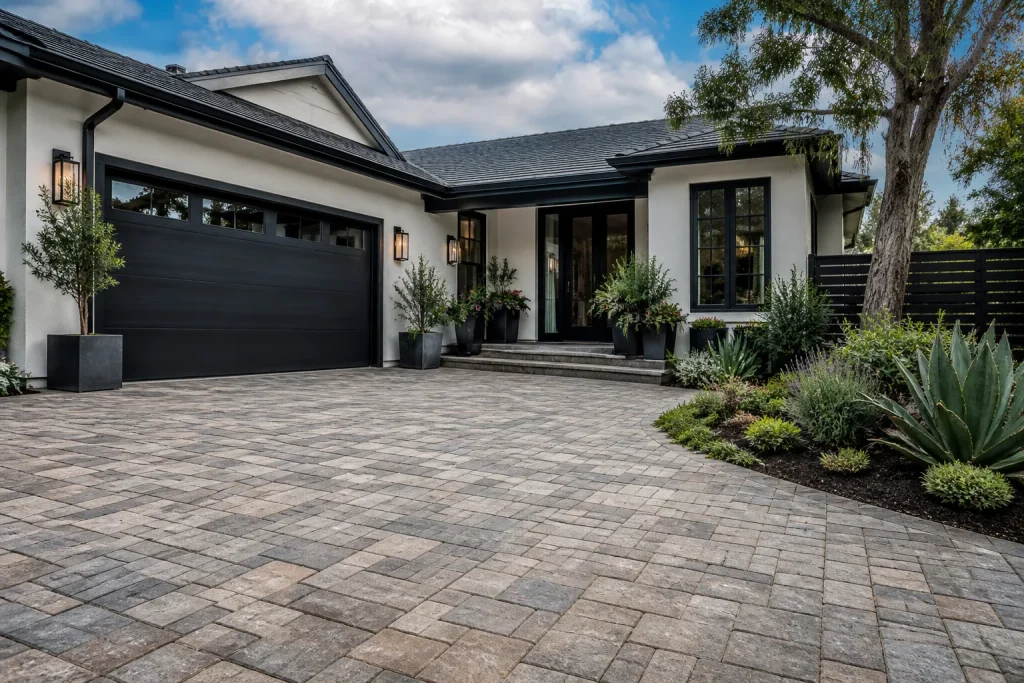
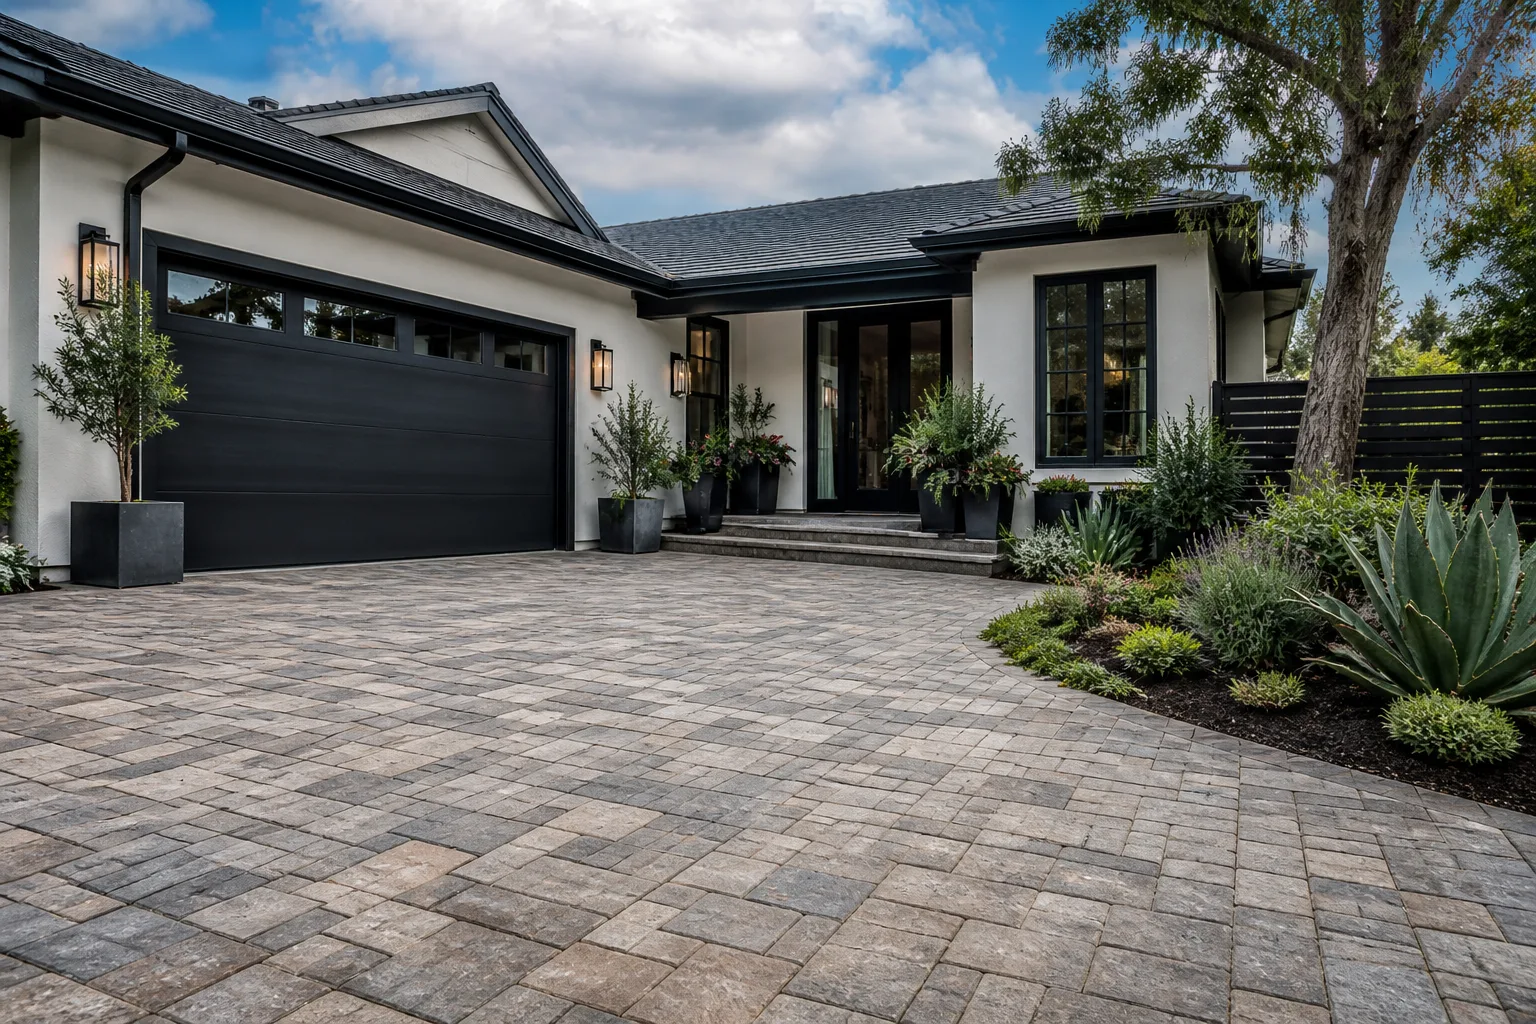
Mighty Buildings leans modern – clean lines, flat planes, matte finishes. The driveway and approach should carry that same clarity without competing with it. We lean toward large-format concrete pavers with a tight joint line and a consistent border, in a cool neutral or warm charcoal. That reads clean against a modern facade and holds up to Burbank’s sun. Interlocking concrete pavers from a quality line like Belgard give you that look with a base system that handles settling better than poured concrete on Burbank’s expansive soils.
A few material notes from projects we’ve run here:
- Large-format pavers over small ones: Fewer joints, a more architectural feel, and they read as intentional next to a panelized structure rather than busy.
- Permeable paver systems: Worth considering where drainage is tight on a hillside lot. Burbank’s stormwater rules make permeable options genuinely useful, not just decorative.
- Keep the finish simple. A modern unit with an ornate, multicolored, stamped driveway is a mismatch. Restraint reads as quality.
We use the same discipline on the interior finishes if a project extends to the unit’s kitchen or bath, and quality names like Moen and Delta fixtures are the kind of spec we’d recommend there. But the driveway is the first thing people see, and it should look like it was designed with the unit, not added later.
When to call a pro
Some of this is manageable as a homeowner with a shovel and patience. Access measurement, soil testing, compaction verification, and permit coordination are not. One misjudged clearance measurement stops a delivery; one under-compacted base means a driveway that fails under load. This is real money sitting on the line, and it’s the kind of work where a trained crew and a background-checked, uniformed team show up and get it right the first time. That’s the standard we hold, and it’s covered by our 730-Day Done Right Promise: if it’s not done right, we make it right. Our technicians bring up to 12 years of experience, and every project runs on upfront pricing – the number you see is the number you pay.
Related services in Burbank: If your ADU project also needs a fenced enclosure, a new approach, or a larger addition, we handle Driveway & Pavers in Burbank, Fence Installation in Burbank, and Home Additions & ADU in Burbank as one coordinated scope, from foundation to finish line.
The Bottom Line
A Mighty Buildings unit is fast, precise, and factory-engineered – and your site work has to match that precision or the whole advantage disappears. Plan the driveway, paver field, grading, and utility stub-outs before the unit arrives, run a three-week minimum lead time, keep the hardscape permit on the same timeline as the ADU permit, and choose a clean modern finish that complements the structure. The 730-Day Done Right Promise backs the work we do here, and every estimate is free and itemized upfront.
If you’re in Burbank and need help getting your site ready for a Mighty Buildings delivery, Groundwork Construction Co. of Burbank offers free estimates – call (844) 797-7958. Calls are answered by a live person, 24/7, and projects over $10,000 qualify for $1,000 off, with 0% financing available for 18 months. Start with the Groundwork Construction Co. of Burbank home page to see the full range of what we do.
Frequently Asked Questions
A typical driveway with approach paving for an ADU site in Burbank runs roughly $9,000 to $22,000 depending on square footage, base prep, and access difficulty. Hillside lots and sites needing soil correction land at the higher end. Call (844) 797-7958 for an itemized estimate – estimates are free.
No. We quote upfront and hold the number – the price you see is the price you pay. If we uncover something your quote couldn’t anticipate, like buried debris or unsuitable soil, we show you the change in writing before any work continues. No hidden surprises after the fact.
Yes. We coordinate the hardscape permit with your ADU permit package so inspections line up and you avoid double fees. We handle the submittal, the inspection scheduling, and any corrections the city requires. Call (844) 797-7958 to get the permit conversation started early.
Plan on three weeks minimum from site survey to delivery-ready, and add a week for hillside or soil-challenged lots. The sequence runs excavation, sub-base compaction, utility stub-outs, base course, and inspection, all timed to clear before the unit sets. Call us to build the schedule backward from your delivery date – the earlier we start, the more room there is for surprises.
Written by the team at Groundwork Construction Co. of Burbank.
Need Construction Help?
Call Groundwork Construction Co. of Burbank - the local pro we connect you with is licensed and insured, here with fast after-hours help in Burbank.
(844) 797-7958