








Free written scope consultation - allowances, timeline, and change-order rules on paper before a single trade is scheduled
Styles & brands we work with
- Kitchen remodeling
- Bathroom remodeling
- Home additions & ADU
- Roofing
- Windows & doors
- Driveway & pavers
- Fence
See the difference
 Before
 After
 Before
 After
 Before
 After
Frameless vs Framed Shower Doors in Burbank, CA: The Wall Matters More Than the Glass
Choose frameless if your walls are plumb, you can confirm solid blocking behind the tile, and your budget covers proper installation. Choose framed if the walls are out of square, the backing is unknown, or the budget is tight. In Burbank, that decision hinges less on how the glass looks and more on what’s inside the wall holding it up. A frameless panel can weigh up to 50 pounds and anchors straight into your wall. In a 1940s Burbank bathroom, what’s in that wall matters more than the finish. For a no-pressure assessment, call (844) 797-7958.
Why Burbank Bathrooms Make This Harder Than It Looks
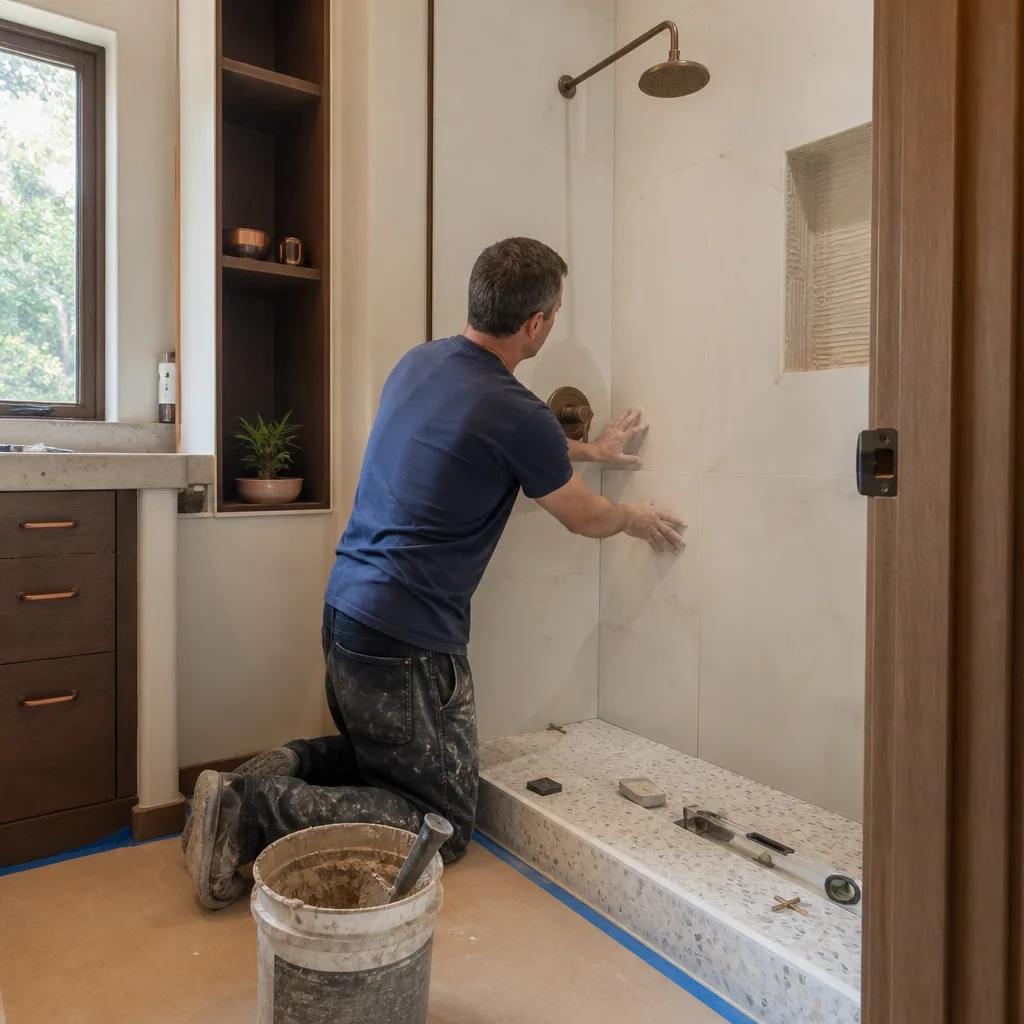
Most frameless-versus-framed guides assume a modern bathroom with square walls and known backing. Burbank’s housing stock breaks that assumption constantly. Magnolia Park and the Rancho Equestrian district hold plenty of 1920s-to-1940s Spanish Revival and Craftsman bungalows, many still carrying original lath-and-plaster walls. In those homes the framing behind the plaster is rarely where a frameless door wants it to be.
That’s the hidden cost nobody puts in the quote. A frameless door needs continuous blocking or structural backing at the hinge and strike points. When a lath-and-plaster wall has no blocking, we have to open the wall to add it, then patch and finish. A frameless bid that assumes best-case walls can grow by several hundred dollars at rough-in. Our scoping for a frameless install includes a wall-condition assessment up front, so the number you see reflects the labor actually needed.
This is where Bathroom Remodeling planning and door selection overlap. If the wall condition is a question mark, it’s worth resolving it before you order glass, not after.
The Seismic Question Most Comparison Guides Skip
Burbank sits in a high-seismic zone inside the San Fernando Valley basin, and that changes how a frameless door should be hung. A heavy glass panel held by anchors that aren’t tied into solid backing is a real breakage risk during a tremor. Framed doors carry their weight in a perimeter frame that lends rigidity. Frameless panels put all the load on the hardware and the wall.
Two things aren’t optional here. First, tempered safety glass at minimum, which California code requires for shower enclosures. Second, proper seismic-rated hardware rated for the panel weight. When we spec a frameless installation, both are baked in, and the anchors tie into verified blocking rather than drywall or plaster alone.

Frameless vs Framed: A Straight Comparison
| Factor | Frameless | Framed |
|---|---|---|
| Wall requirements | Needs plumb walls and solid blocking at hinge/strike points | Tolerates out-of-square walls; frame adjusts for gaps |
| Hidden wall-opening cost | Possible if blocking is missing (lath-and-plaster homes) | Rarely needed |
| Seismic anchoring | Requires verified backing and seismic-rated hardware | Perimeter frame adds rigidity |
| Glass | Tempered safety glass (code minimum) | Tempered safety glass (code minimum) |
| Measurement risk | High: a mis-measured panel means $800+ in remade glass | Lower: frame absorbs small variance |
| Best for | Plumb walls, confirmed blocking, budget for proper install | Older out-of-square baths, tight budgets |
For a modern frameless look with fewer anchor demands, a fixed frameless panel paired with a framed swing door is a middle path worth considering. We talk through that option in our Bathroom Remodeling in Burbank work more than you’d expect.
Where Frameless Installation Costs Come From
A walk-in shower installation runs $4,500 to $12,000 in Burbank, and a shower replacement runs $3,000 to $8,500. A full bathroom remodel, of which the door is one piece, sits at $9,000 to $28,000. Within those figures, frameless glass and the wall work behind it are the swing factors.
- Blocking and wall prep: if backing is missing, opening and patching the wall adds labor a best-case quote won’t include.
- Precision measurement: frameless panels are cut to the opening. One wrong measurement can cost $800 or more to remake the glass.
- Seismic-rated hardware: hinges and brackets rated for the panel weight, tied into verified backing.
- Tempered glass: required by code and priced into every enclosure.
This is precision trade work, and crew professionalism is what keeps the measurement right the first time. Groundwork Construction Co. of Burbank sends background-checked, uniformed technicians on every job, and our technicians have up to 12 years of experience reading wall conditions most homeowners never see. Every project is backed by our 730-Day Done Right Promise: if it’s not done right, we make it right.
Common Local Scenarios
Magnolia Park bungalow with original plaster. Walls look fine on the surface, but there’s no blocking behind the tile. We open the wall, add solid backing, and finish it. That’s the difference between a frameless door that lasts and one that sags within a year.
Rancho Equestrian Spanish Revival. Older homes here often have out-of-square openings. A framed door’s adjustable hardware can absorb that variance without a wall rebuild. Framed wins cleanly on these.
1950s ranch in the hills. Newer framing, plumb walls, and known backing make frameless a straightforward choice once seismic hardware is spec’d.
Permit-sensitive remodels. Burbank runs aggressive building-safety enforcement. When a permit pulls back a converted garage or hidden addition, we adjust the door scope to match what’s actually behind the wall.
The Bottom-Line Recommendation
Frameless is the right choice when the walls are plumb, blocking is confirmed, and the budget allows a proper install with seismic-rated hardware and tempered glass. Framed is the smarter choice for out-of-square walls, unknown backing, or tight-budget projects where the hardware can accommodate adjustment. If you’re unsure which you have, find out before you order glass. Our upfront pricing means the quote reflects what your wall actually needs, not a best-case scenario, and we offer 0% financing for 18 months plus $1,000 off projects over $10,000 to make the decision easier.
FAQs
A walk-in shower installation runs $4,500 to $12,000 and a shower replacement runs $3,000 to $8,500 in Burbank, with frameless costing more when the wall needs blocking added. Framed options typically land at the lower end because no wall opening is needed. Call (844) 797-7958 for an exact quote, with estimates free.
Yes. A frameless door needs solid blocking or structural backing at the hinge and strike points, and in older Burbank lath-and-plaster walls without it, the wall has to be opened. Our quotes include a wall-condition assessment so that cost isn’t a surprise at rough-in.
Yes. The perimeter frame on a framed door absorbs small gaps and pulls the door out of square, which makes it the better fit for older out-of-square baths. Frameless demands plumb walls and verified backing to sit correctly.
Yes, when it’s installed with tempered safety glass at minimum and seismic-rated hardware anchored into solid backing. Frameless panels on inadequate anchors are a real breakage risk during tremors, so correct anchoring is non-negotiable.
If you’d rather have it looked at, Groundwork Construction Co. of Burbank offers a no-pressure assessment in Burbank – call (844) 797-7958.
Written by the team at Groundwork Construction Co. of Burbank, serving Burbank, CA.


