






Free written scope consultation - allowances, timeline, and change-order rules on paper before a single trade is scheduled
Styles & brands we work with
- Kitchen remodeling
- Bathroom remodeling
- Home additions & ADU
- Roofing
- Windows & doors
- Driveway & pavers
- Fence
See the difference
 Before
 After
 Before
 After
 Before
 After
How to Plan a Kitchen Layout in Burbank, CA: Read the House Before You Draw the Island
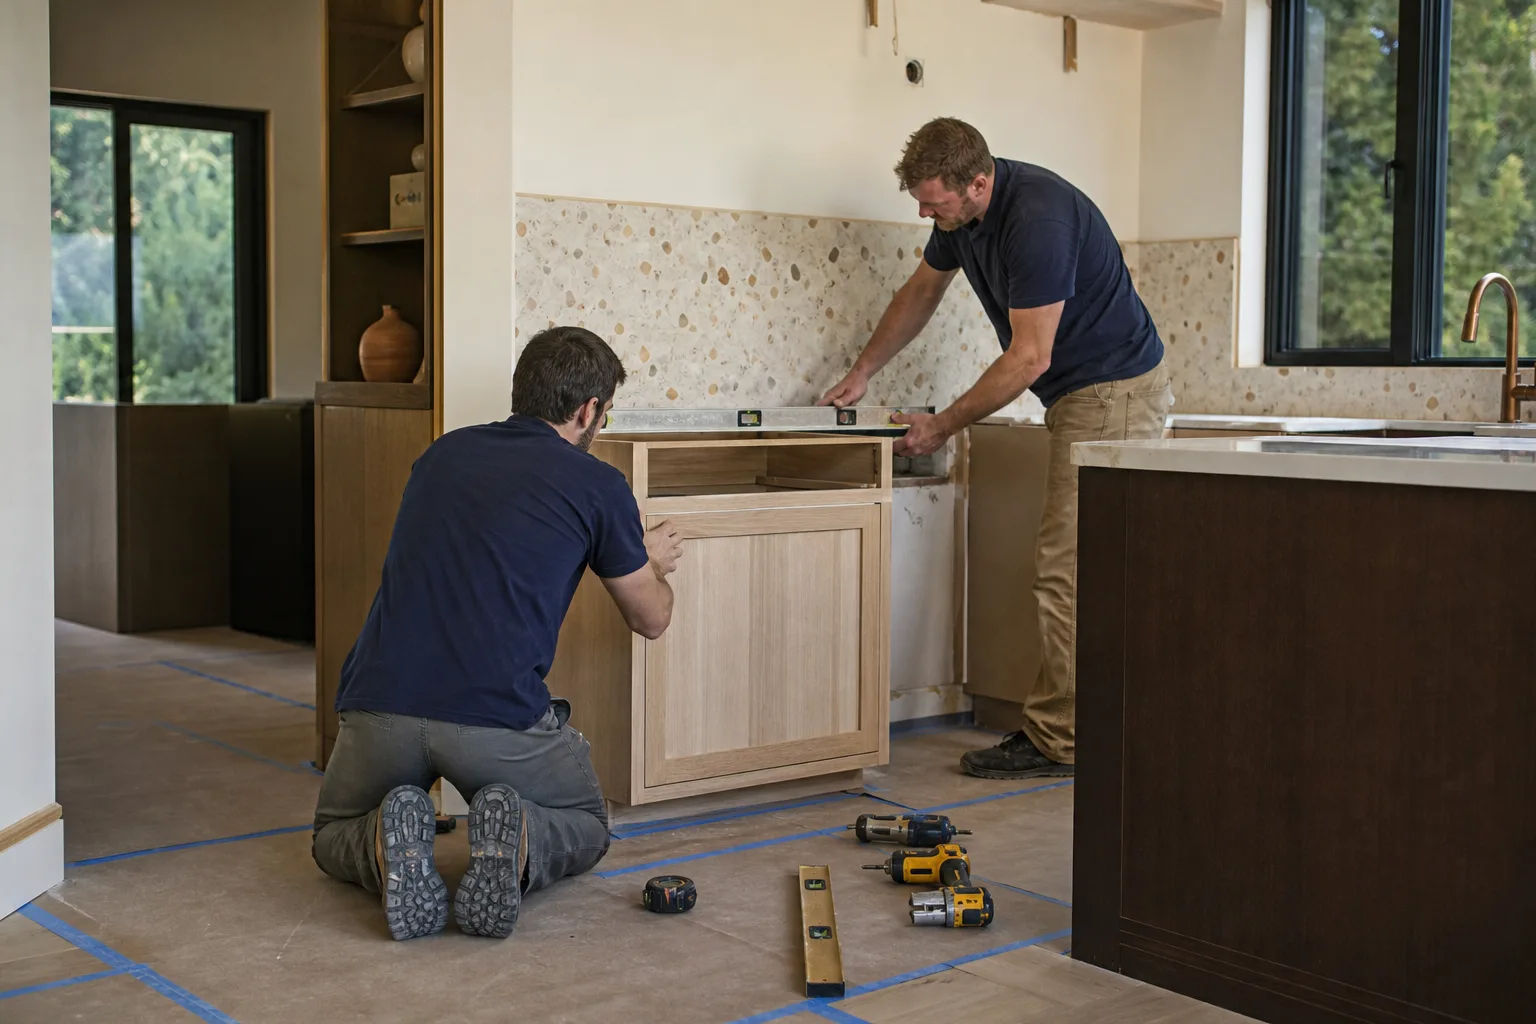
Start by identifying what kind of Burbank house you actually own, because the layout plays are different for each one: a pre-war Craftsman or Spanish Revival bungalow in Magnolia Park, a 1950s ranch, or a mid-century apartment conversion. In Burbank, the kitchen layout decision is almost never a style question first – it’s a structure question. The wall between your kitchen and dining room is very often load-bearing, and removing it means engineering, a beam, and a permit before a single cabinet is ordered. That structural truth changes the whole plan.
A full kitchen remodel in Burbank runs $14,000 to $45,000. A smaller scope lands at $9,000 to $20,000. Those ranges shift fast once a wall comes out, so the smartest move is to map your layout options against your home’s bones before you fall in love with a Pinterest island. Call (844) 797-7958 and we’ll walk you through what your specific house will and won’t allow.
Match your layout options to the Burbank house you actually have
Most kitchen layout advice online was written for open-plan suburban homes. In Burbank, that advice misses because the housing stock predates the open kitchen by several decades. Here’s how the three dominant types break down.
- Pre-war Craftsman and Spanish Revival (Magnolia Park, Rancho Equestrian): Usually a closed galley or single-wall kitchen, often cut off from the dining room by a structural wall. Your realistic options are adding a peninsula within the existing footprint or opening the wall with an engineered beam. That beam and the permit to install it typically start around $8,000 before any finish work.
- 1950s and ’60s ranch (hills, post-war flats near downtown): Wider rooms, but still compartmentalized. You can often break through to an adjacent dining space more affordably here, or fit an island if the footprint is deep enough. Check the actual clearances first; a 1950s ranch kitchen often looks bigger than it measures once appliances land.
- Mid-century apartment conversions: The smallest footprint of the three. Layout optimization is your only real tool – you’re rearranging within walls, not moving them. Cabinet depth, appliance size, and where the sink drain already sits drive everything.
A lot of these homes also hide original knob-and-tube wiring and lath-and-plaster under the surface. That matters for layout because relocating a range or adding a peninsula often means new circuits, and plaster walls are unforgiving once you open them. We plan for that reality up front; see our Kitchen Remodeling in Burbank page for how a remodel scope gets scoped around older construction.
Work triangle or work zones? Burbank households often need zones
The classic work triangle – sink, stove, fridge at the points of a triangle – assumes one cook. Plenty of Burbank households are entertainment-industry families with two people cooking at once, and sometimes kids in the mix. For those homes, a zone layout works better: a dedicated prep zone, a cooking zone, and a cleanup zone, each with its own counter run and its own traffic path between them.
This isn’t a small distinction. It changes island sizing and aisle widths. A triangle kitchen might get a 36-inch island. A two-cook zone kitchen needs wider aisles so two people can pass without shuffling, and that usually means either a longer island or pushing the island back. On the flatland blocks near downtown, where post-war flats have tight rooms, this is the difference between a workable galley and a cramped one. If you’re weighing options, our home page lays out the full range of what we build.
The ventilation constraint nobody talks about in Burbank
Burbank sits in a hot, dry valley basin, and that changes range hood planning. A layout that puts the range on an interior wall creates a ventilation problem: you either run a long duct to an exterior wall or you use a recirculating hood. In a heavy-use kitchen, recirculating hoods underperform – they filter and return air rather than exhausting it, and in a valley that already runs hot and dry, a kitchen that traps heat and cooking moisture gets old fast.
Where you place the range in your layout should account for duct routing from day one. If the exterior wall is two rooms away, the honest answer might be to keep the range on an exterior wall and rework the counters around it, rather than force the layout you saw online. Getting the duct path right at the drawing stage costs far less than discovering it after cabinets are hung. Cabinet and countertop choices – KraftMaid cabinetry and Cambria surfaces among the brands we work with – all get planned around that ventilation reality.
Read the permit history before you finalize any layout
Before you commit to a layout, pull the property’s permit history. Magnolia Park bungalows routinely hide unpermitted additions and converted garages, and those surface the moment your remodel pulls a permit. A prior owner may have already pulled a permit for structural work – that record tells you which walls were modified and which are still original load-bearing walls. It’s the cheapest research you’ll do, and it can save thousands in surprises at demo.
This is where upfront planning pays off. Our process integrates the structural reality into layout planning from day one, so the layout you approve is the layout that gets built – not one that gets revised after the drywall comes down and a beam shows up. Upfront pricing, no surprises means the number we quote accounts for what’s actually in your walls. Structural changes that involve load-bearing work should always be handled by a licensed, insured professional; we recommend you never treat wall removal as a weekend DIY project.
| Line item | Typical range |
|---|---|
| Full kitchen remodel | $14,000-$45,000 |
| Small kitchen remodel | $9,000-$20,000 |
| Cabinet installation | $4,000-$13,000 |
| Countertop installation | $2,000-$6,500 |
| Kitchen island installation | $3,000-$10,000 |
| Backsplash installation | $800-$2,500 |
Groundwork Construction Co. of Burbank backs kitchen work with our 730-Day Done Right Promise – if it isn’t done right, we make it right. Technicians have up to 12 years of experience and arrive background-checked and in uniform. Doors and windows are part of many layouts too; we install Andersen, Pella, and Therma-Tru entry and patio doors, and a wide patio door off the kitchen can change your whole flow without moving a wall.
Planning a layout when the timing has to be right
Burbank runs on a soundstage economy, and construction here leans toward permit-ready, camera-friendly results on tight turnarounds. If you’re remodeling around a work schedule, you’ll want the layout locked before you start, not discovered midway. New window replacement in Burbank can also open a kitchen wall visually without structural work, and bathroom remodeling in Burbank often pairs with a kitchen project to share a single permit and schedule. For hillside homes, home additions can expand a cramped kitchen’s footprint entirely.
FAQs
Often yes, but it depends on whether that wall is load-bearing, and in Burbank’s pre-war bungalows it usually is. Removing a load-bearing wall means an engineered beam and a permit, typically starting around $8,000 before finish work. A structural engineer confirms it. Call (844) 797-7958 for a free estimate on what your wall would involve.
A full kitchen remodel in Burbank typically runs $14,000 to $45,000, with small remodels at $9,000 to $20,000. Structural changes push you toward the top of the range and beyond. Call (844) 797-7958 for an exact quote; estimates and design consults are free.
For most Burbank homeowners, reworking the existing layout is cheaper than moving walls, so a peninsula or a reconfigured cabinet run usually beats a full tear-out. Starting over only pays when the footprint itself is failing. Call (844) 797-7958 and we’ll tell you honestly which one fits your house.
We answer calls with a live person 24/7, so you’ll always reach someone. Same-day site visits depend on scheduling, but the phone is never a voicemail. Call (844) 797-7958 to book a no-pressure assessment.
If you’d rather have it looked at, Groundwork Construction Co. of Burbank offers a no-pressure assessment in Burbank. We’ll read your walls, check the permit history, and put a real number in front of you – call (844) 797-7958 for a free estimate. $1,000 off projects over $10,000 and 0% financing for 18 months are available.
Written by the team at Groundwork Construction Co. of Burbank, serving Burbank, CA.


