
Free written scope consultation - allowances, timeline, and change-order rules on paper before a single trade is scheduled
Garage Conversion ADU in San Marino, CA: What It Takes and What It Costs
A garage conversion ADU in San Marino, CA typically runs $45,000 to $130,000 and takes six to nine months from first drawing to final inspection. The work turns an existing garage into a permitted, habitable living unit: new slab or floor system, framed walls and ceiling, insulation, electrical, plumbing, HVAC, finishes, and a full sign-off from the city. Everything is priced in writing before we start, and a live person answers the phone at (844) 797-7958 any hour of the day.
How a Garage Conversion ADU Comes Together, Stage by Stage

Every conversion we build in San Marino follows the same five-stage sequence. Timelines shift with design review and inspection scheduling, but the order never changes.
Stage 1: Feasibility and design (three to five weeks). We measure the existing garage, check the foundation, and confirm what the lot allows. You decide the unit’s layout here: studio versus one-bedroom, where the bathroom sits, whether a kitchenette is worth the plumbing cost. This is where the design-review conversation starts, and it’s the stage that saves the most money later.
Stage 2: Permits and plan check (four to twelve weeks, sometimes longer in San Marino). Drawings go to the city, and depending on the property’s designation they may need design review before a permit is issued. We handle the submittal and respond to plan-check comments. You’ll sign off on the final plan set. Nothing gets built until the permit is in hand.
Stage 3: Demolition and rough framing (two to three weeks). The garage door comes out, the opening gets framed and sealed, and we raise interior walls, add the floor system if the slab needs it, and frame openings for windows and doors. You decide window placement and door swing now, not later.
Stage 4: Systems rough-in and inspection (two to three weeks). Electrical, plumbing, and HVAC go in and get inspected before anything is closed up. This is the stage that determines how the unit feels to live in. You pick fixture locations and confirm appliance hookups here.
Stage 5: Insulation, finishes, and final inspection (four to six weeks). Drywall, paint, flooring, cabinets, tile, and fixtures go in, then the city does its final walkthrough. You get the keys to a legally permitted unit, not a converted garage with a hot plate and a hope.
Styles & brands we work with
- Kitchen remodeling
- Bathroom remodeling
- Home additions & ADU
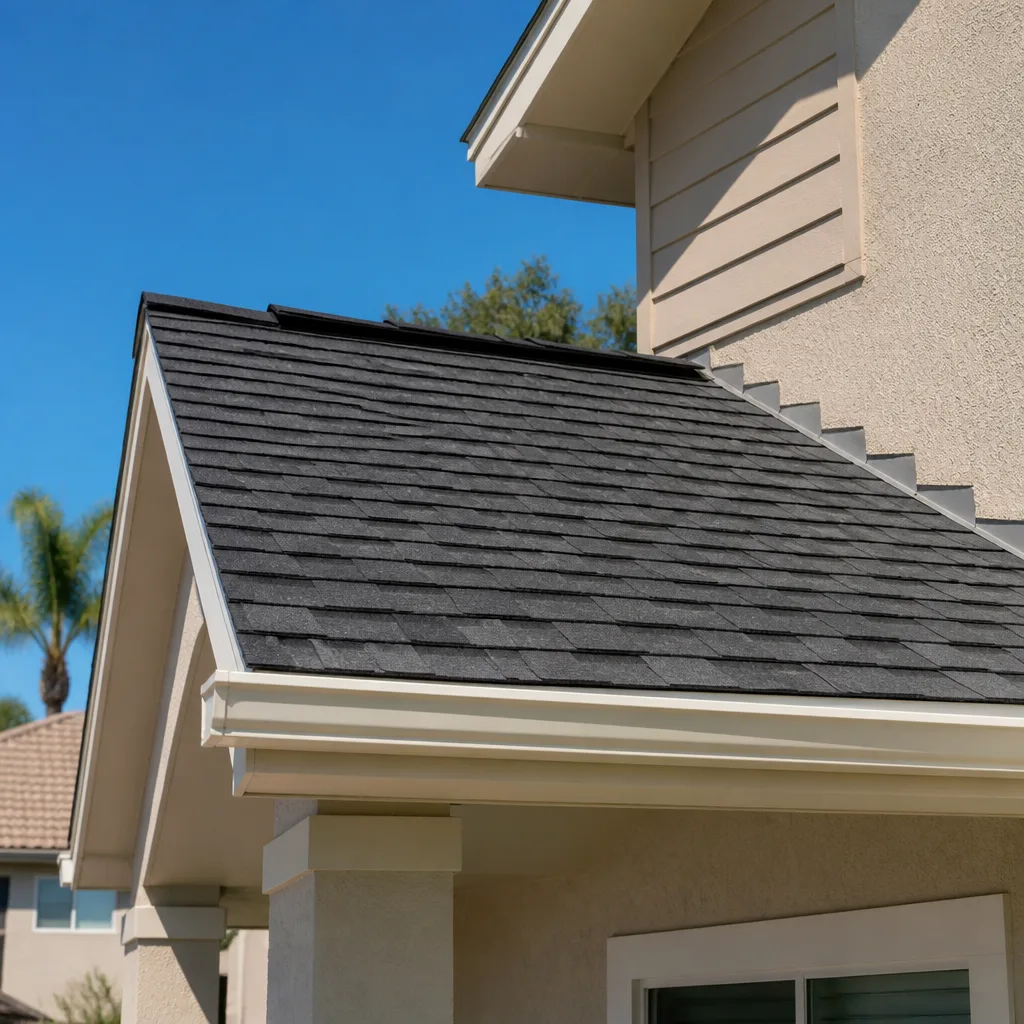
- Roofing
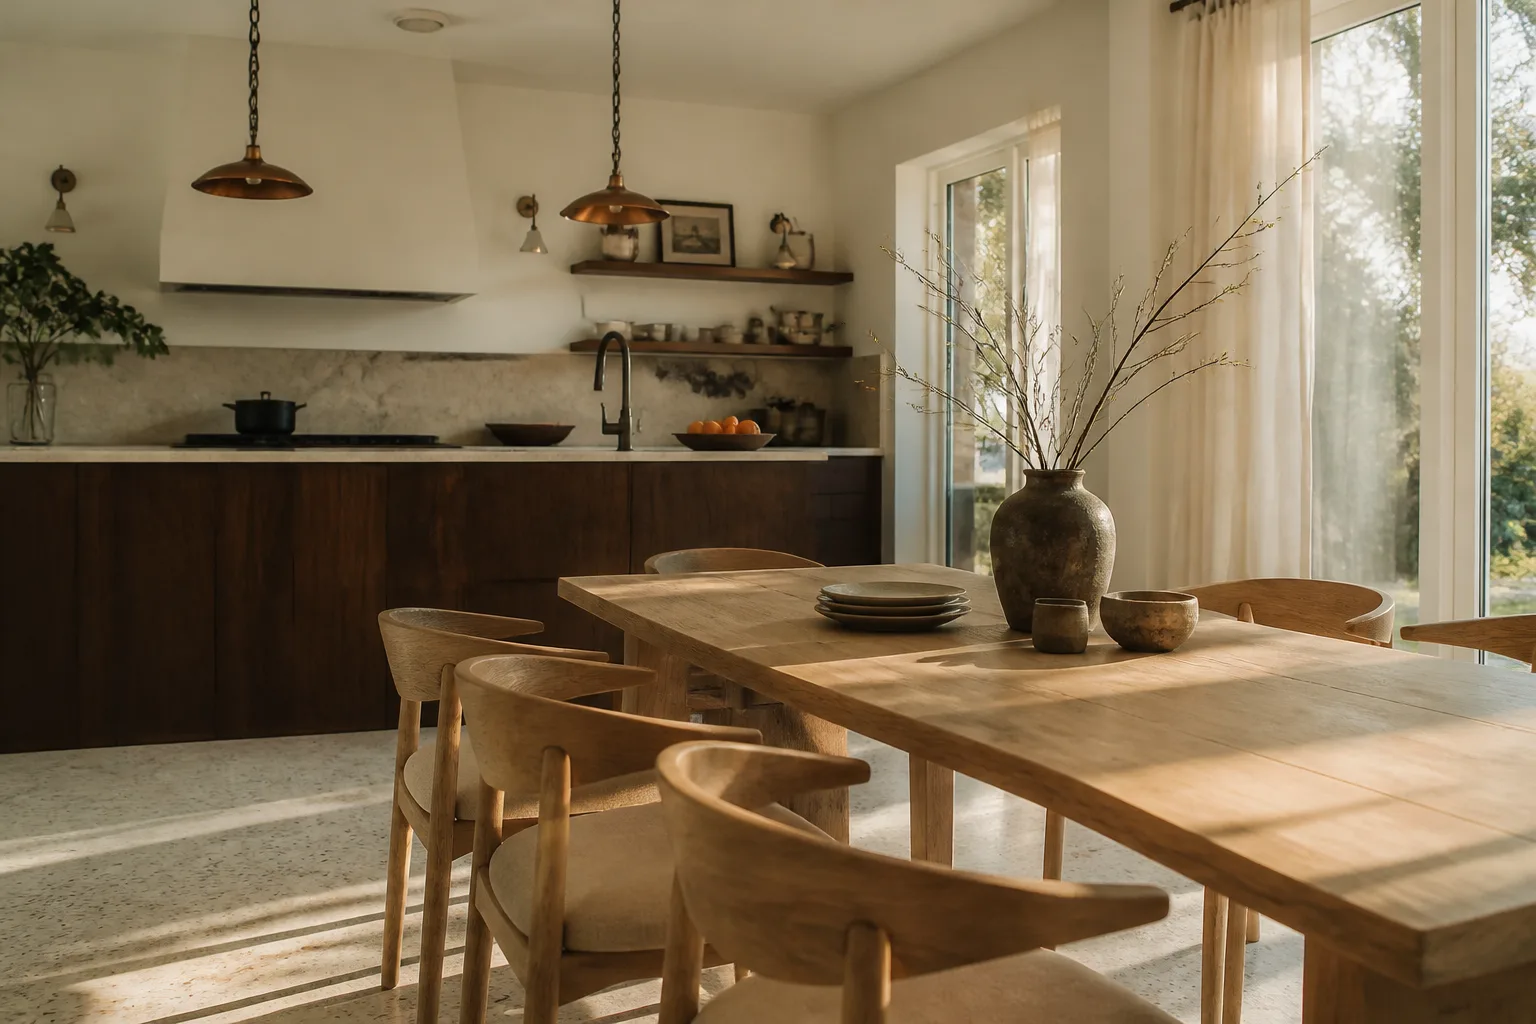
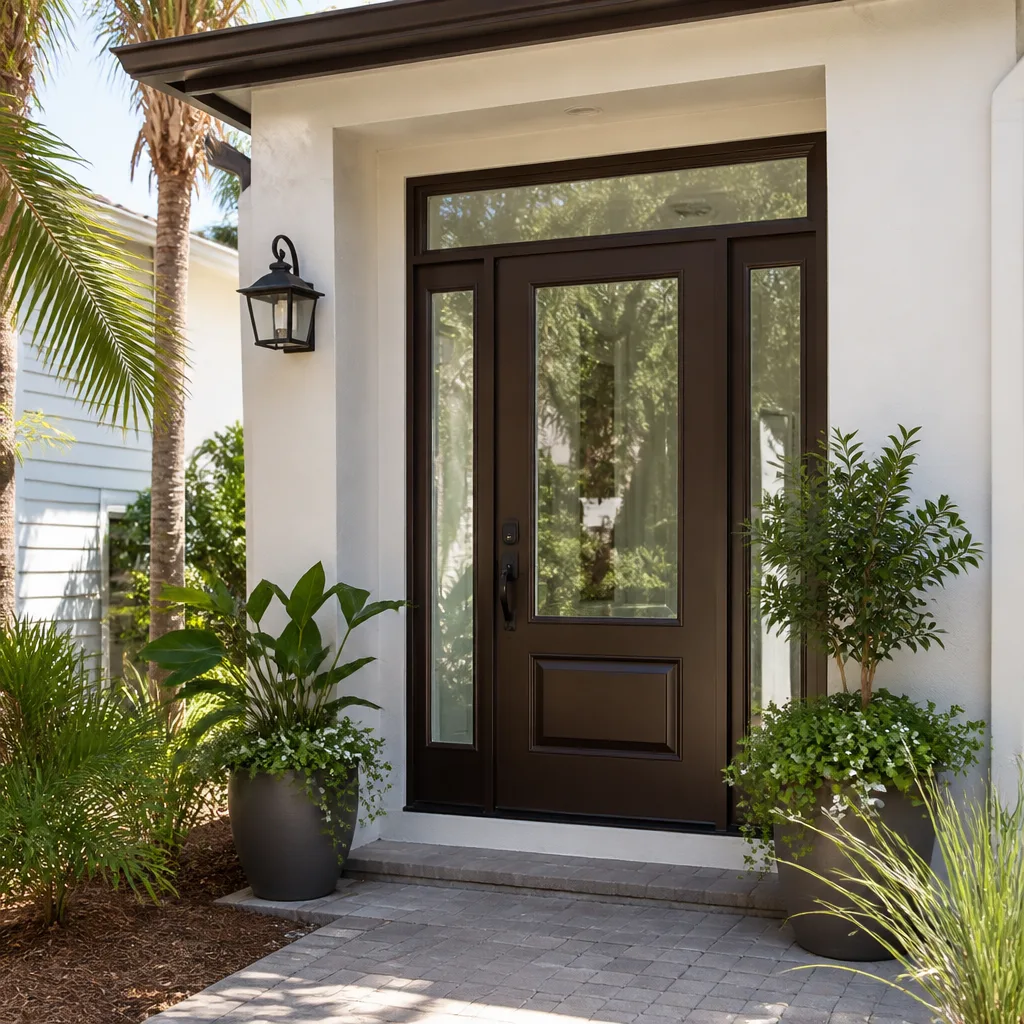
- Windows & doors
- Driveway & pavers
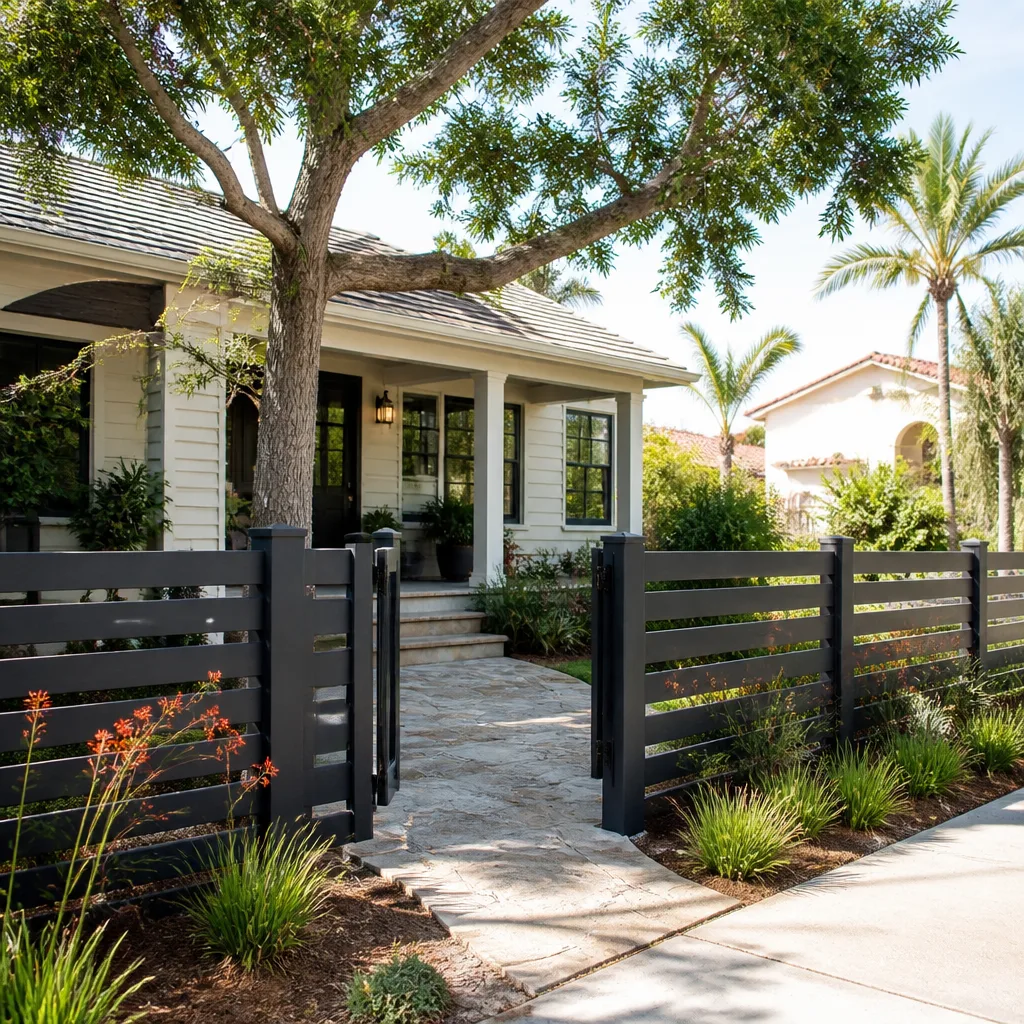
- Fence
The Choices That Actually Change Your Garage Conversion ADU
Most of the final cost lands in a handful of decisions. Here’s what you’re choosing between and what each one does to the budget and the finished unit.
- Floor assembly. A finished concrete slab is the cheapest and most durable route, but it’s cold and hard underfoot. A raised wood subfloor over the slab costs more and adds warmth and a place to run plumbing, though it eats a few inches of ceiling height. In a single-car garage, that height matters.
- Kitchenette versus full kitchen. A sink, a small fridge, and a two-burner cooktop keep plumbing in one wall and stay well inside the lower end of the range. A full range and dishwasher push the plumbing and electrical work up, sometimes by five figures.
- Exterior cladding and trim. San Marino’s design guidelines mean the conversion should read as part of the house, not a garage with a face-lift. James Hardie fiber-cement siding holds up to the dry summers and takes paint well; stucco remains the historically consistent choice on Spanish Colonial Revival homes. Both cost more than T1-11, and both hold up far better.
- Windows and door. Standard vinyl windows are the budget pick. Wood or wood-clad units cost more but match the original openings on a 1920s estate. You decide how closely the unit’s exterior needs to match the main house.
- Interior cabinetry and finishes. A simple vanity and laminate counters keep things lean. KraftMaid or Wellborn cabinetry and stone tops move you toward the upper end, and tenants or family members notice the difference.
What Garage Conversion ADU Costs in San Marino, CA?

Plan on $45,000 to $130,000 for a garage conversion ADU in San Marino. The lead range covers a straightforward single-car conversion with standard finishes all the way up to a two-car garage turned into a one-bedroom unit with a full kitchen and upgraded materials.
Five things push a job toward the low or high end:
- Garage size and existing condition. A detached two-car garage needs more roof and exterior work than an attached single. A cracked slab or failing foundation adds concrete and structural cost.
- Moving plumbing and structure. Keeping the bathroom against an existing wall saves money. Relocating a load-bearing wall or running a drain line across the slab adds both labor and inspection time.
- Electrical service. If the panel can’t carry the new unit, an upgrade is part of the job. Older San Marino estates often need this, and it’s a real line item.
- Material grade. Flooring, cabinetry, fixtures, and windows account for most of the spread between a $45,000 conversion and a $130,000 one.
- Permit and design-review scope. A property with historic designation adds paperwork and time, and that cost shows up in the schedule and the design fees.
A written estimate from us breaks out demolition, framing, electrical, plumbing, HVAC, insulation, finishes, and permit costs line by line. What it typically doesn’t include: design fees if you use a separate architect, city plan-check fees beyond our standard allowance, and any landscaping or driveway work around the converted structure. Homeowners often pair this with Concrete Driveways & Concrete Work in San Marino once the old garage apron is torn up.
See the difference
 Before
 After
 Before
 After
 Before
 After
Why San Marino’s Rules and Housing Stock Shape This Job
San Marino is a city of large, architecturally significant estates, many designed by prominent early-20th-century architects, and construction here runs through unusually strict design review. That’s not a formality. A garage conversion changes the exterior of the building, and on properties with historic designation the work has to clear the city’s Cultural Heritage Commission guidelines before a permit moves forward. On streets like Lorain Road and Oxford Way, where historic designation is common, we budget extra weeks and extra paperwork into the front end of every conversion.
The housing stock makes it harder. These are 1910s-to-1930s Period Revival and Spanish Colonial Revival homes with clay tile roofs, wood windows, and original plumbing and electrical systems. Garages built in that era often have shallow footings and slabs that were never meant to carry a habitable floor load. We’ve opened slabs in the 91108 ZIP code and found no vapor barrier at all, which means moisture control becomes part of the build. The hot, dry summers and Santa Ana winds also mean the new unit’s exterior has to be detailed for wind-driven dust and sun exposure, not just rain.
This is where our San Marino service coverage matters: we know what the inspectors flag before the drawings go in. And because a conversion is often part of a full Home Additions & ADU in San Marino plan, we scope the garage unit so it fits whatever else you’re building. For homeowners thinking bigger, our Home Additions & ADU service covers the wider range of work.
Serving San Marino, CA – Our Local Coverage Area
We serve San Marino and nearby communities. Use the map below to see the area we cover. If you’re nearby, we can almost certainly help.
Frequently Asked – Garage Conversion ADU in San Marino

Six to nine months is realistic, and design review on a designated property can push it longer. Construction itself runs about ten to fourteen weeks; the rest is design, plan check, and inspection scheduling. Call (844) 797-7958 and we’ll give you a timeline for your specific address.
Yes, every garage conversion ADU in San Marino needs a building permit and final inspection, and the exterior work may also need design review. We handle the submittal and plan-check responses. The last thing you want is an unpermitted unit that has to be torn out at resale; call us for a free on-site estimate and we’ll walk the property with you.
Often, yes. Keeping the bathroom against a shared wall and working within the existing footprint avoids the priciest work. A load-bearing wall or a slab that needs trenching changes that. We’ll tell you which path your garage allows during the feasibility stage.
The range runs $45,000 to $130,000 depending on garage size, systems work, and finish grade. Call (844) 797-7958 for an exact quote; estimates are free and come in writing, line by line, with no surprises once work starts.
Every conversion is backed by our 730-Day Done Right Promise: if it’s not done right, we make it right. Our technicians have up to 12 years of experience, and the work is backed in writing for two full years. Call to schedule your free estimate and we’ll go over the coverage in person.
Get Your Free Garage Conversion ADU Estimate in San Marino
Call (844) 797-7958 to schedule a free on-site estimate for your garage conversion ADU in San Marino. We’ll measure the garage, check the foundation and panel, review what the city will require for your property, and hand you a written line-item quote. A live person answers any hour, and the number you see is the number you pay.
Written by the team at Groundwork Construction Co.