


Free written scope consultation - allowances, timeline, and change-order rules on paper before a single trade is scheduled
New Detached ADU in San Gabriel: What It Takes and What It Costs
A new detached ADU in San Gabriel usually runs $45,000 – $130,000 and takes five to nine months from the first site visit to the final inspection, with most of that clock spent in planning and design review rather than hammering nails. You’re building a fully separate structure in the backyard: its own foundation, its own roof, its own electrical panel, plumbing and address. Call (844) 797-7958 and we’ll walk your lot and give you a fixed, line-item estimate before you commit to anything.
Key takeaways:
- Budget $45,000 – $130,000 for a detached ADU, with size and finish level driving most of the spread.
- Expect 5 – 9 months total; the build itself is often 3 – 4 of those months.
- San Gabriel’s design-review culture shapes the exterior, so choose your roofline and stucco color early.
- Every job is covered by our 730-Day Done Right Promise.
How We Build a New Detached ADU in San Gabriel, Stage by Stage

We break the job into five clear stages so you always know what’s next and what we need from you. Here’s the real sequence.
1. Site walk and feasibility (week 1 – 2)
We measure your lot, check setbacks against what the city allows for a detached structure, and look at where utilities enter the property. You’ll decide the footprint and roughly where the ADU sits in the yard. This is the stage where a lot that looks tight on paper either works cleanly or needs a smaller plan, so we get it right before spending a dollar on drawings.
2. Design and engineering (week 3 – 10)
We coordinate the architectural drawings and structural calcs, then submit for plan check. In San Gabriel, the planning division looks hard at how a new structure reads from the street, so this stage includes the exterior compatibility choices: roofline, stucco finish, window style. You’ll pick your layout and finish package here. Expect the plan-check review to run a few weeks and possibly come back with comments we answer for you.
3. Permits and pre-construction (week 10 – 16)
Once permits are issued, we lock the schedule, order long-lead materials and confirm the utility connection plan. You’ll sign off on the final material selections and the payment schedule. Nothing gets ordered that you haven’t approved in writing.
4. Foundation, framing and rough-in (month 4 – 6)
The slab or raised foundation goes in first, then framing, sheathing and roofing. Electrical, plumbing and mechanical rough-ins follow, and the city inspects each before we close up the walls. This is the longest single stretch of visible building, and it’s where site access and staging really matter.
5. Finishes, final inspection and handoff (month 6 – 9)
Drywall, cabinets, tile, fixtures, paint and landscaping restoration finish the job. We schedule the final inspections, pass them, and walk you through the finished unit. You get a written punch list closed before we call it done, backed by the 730-Day Done Right Promise.
Styles & brands we work with
- Kitchen remodeling
- Bathroom remodeling
- Home additions & ADU
- Roofing
- Windows & doors
- Driveway & pavers
- Fence
The Choices You’ll Make on a New Detached ADU
The structure is the easy part to standardize. What moves your budget and your result is the finish package and a handful of structural choices. Here’s what you’re actually deciding between.
- Footprint and unit type: a studio or one-bedroom detached ADU keeps you near the low end and suits rental or family use; a two-bedroom with a full kitchen pushes toward the high end. Every extra square foot carries foundation, framing, roof and finish cost.
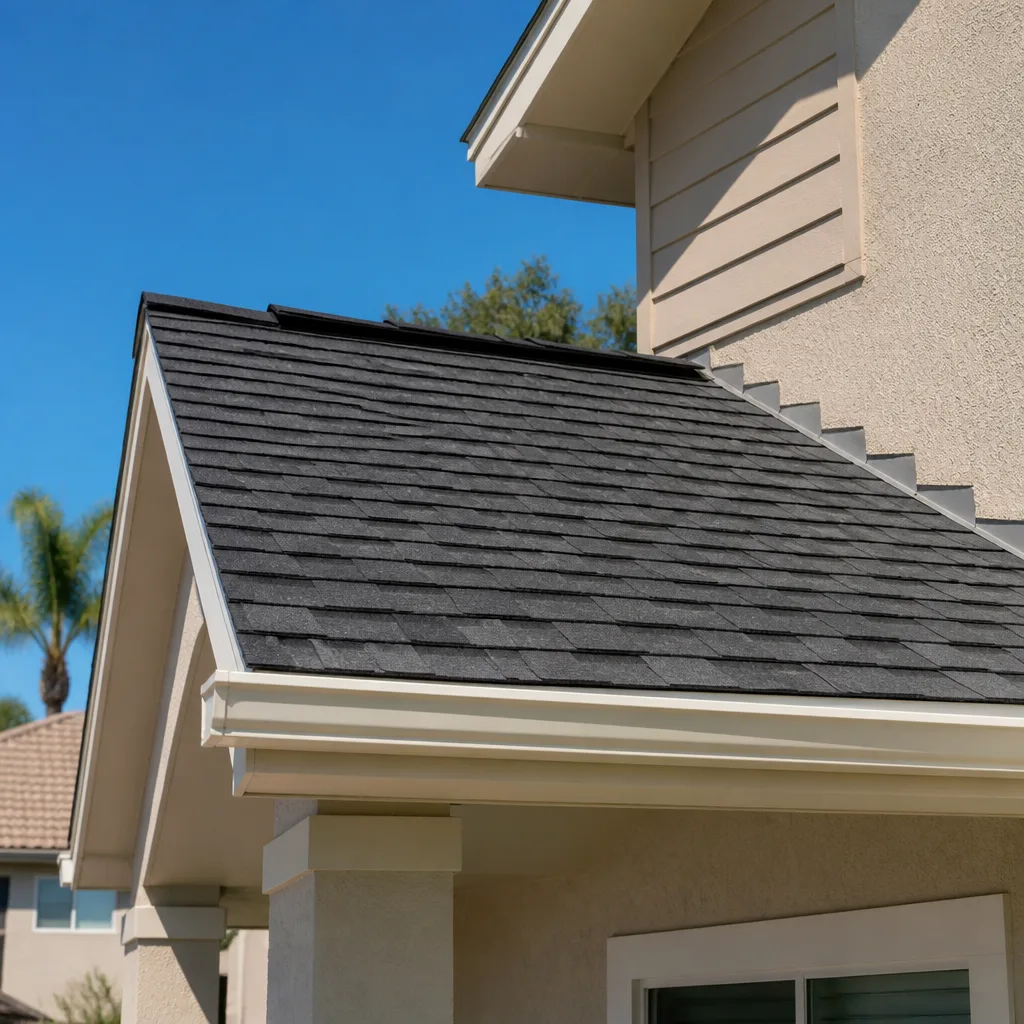
- Roof: a low-pitch tile roof matches the Spanish Colonial look many San Gabriel streets expect and holds up for decades, but it costs more upfront than asphalt shingle. We often frame the roof to accept tile even when the initial covering is shingle, so you can upgrade later.
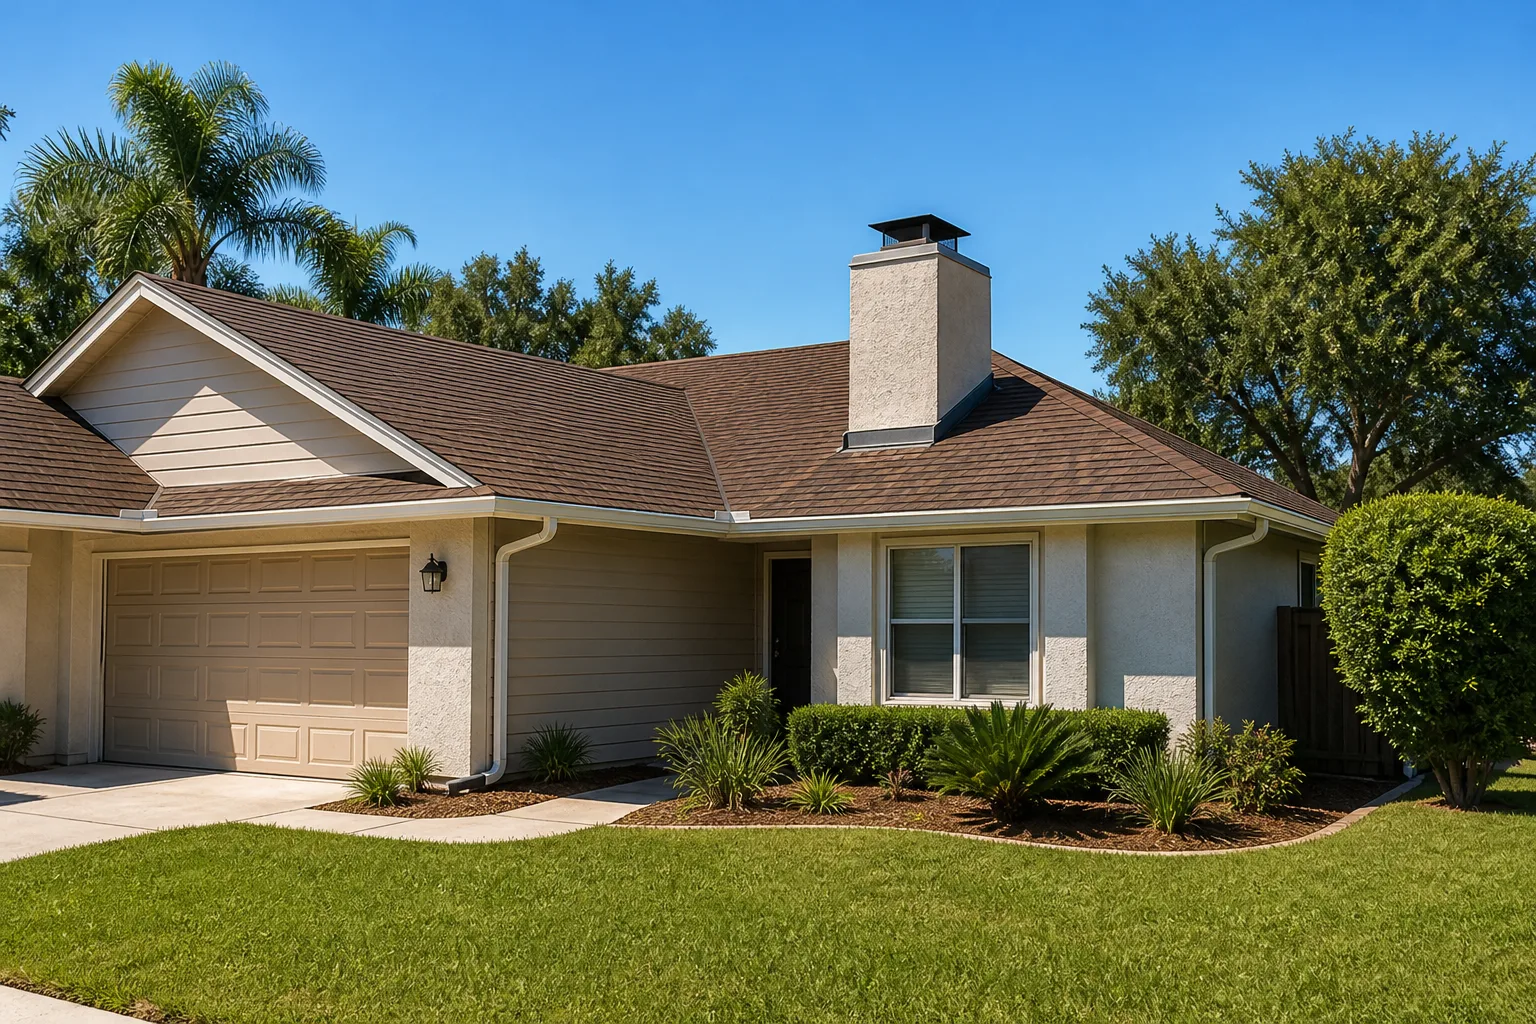
- Siding and stucco: integral-color stucco is the local default for compatibility and durability; James Hardie fiber-cement siding is an option for a more contemporary read and resists the valley’s hot, dry summers well.
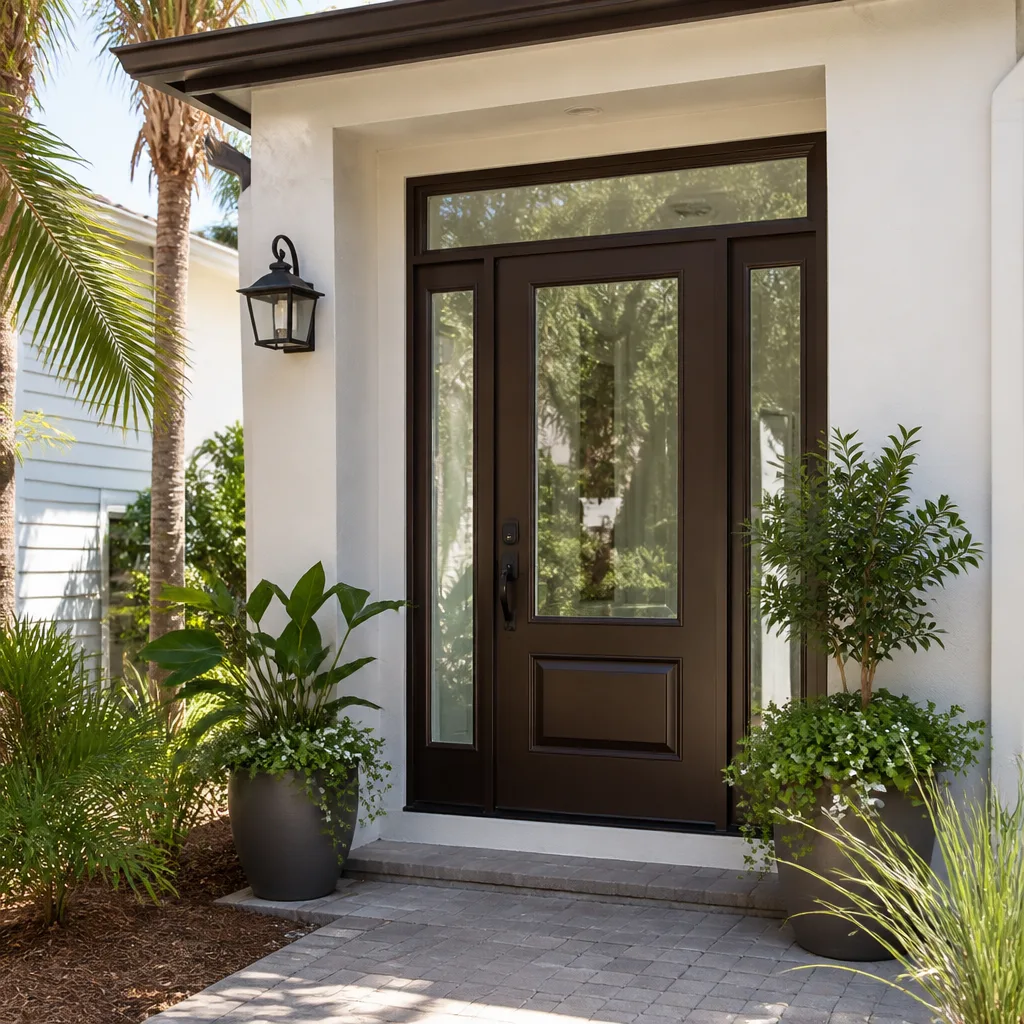
- Windows: dual-pane units cut heat gain and noise; wood-look frames fit the neighborhood character, vinyl is the budget-friendly workhorse. Your call on how much the exterior reads as original.
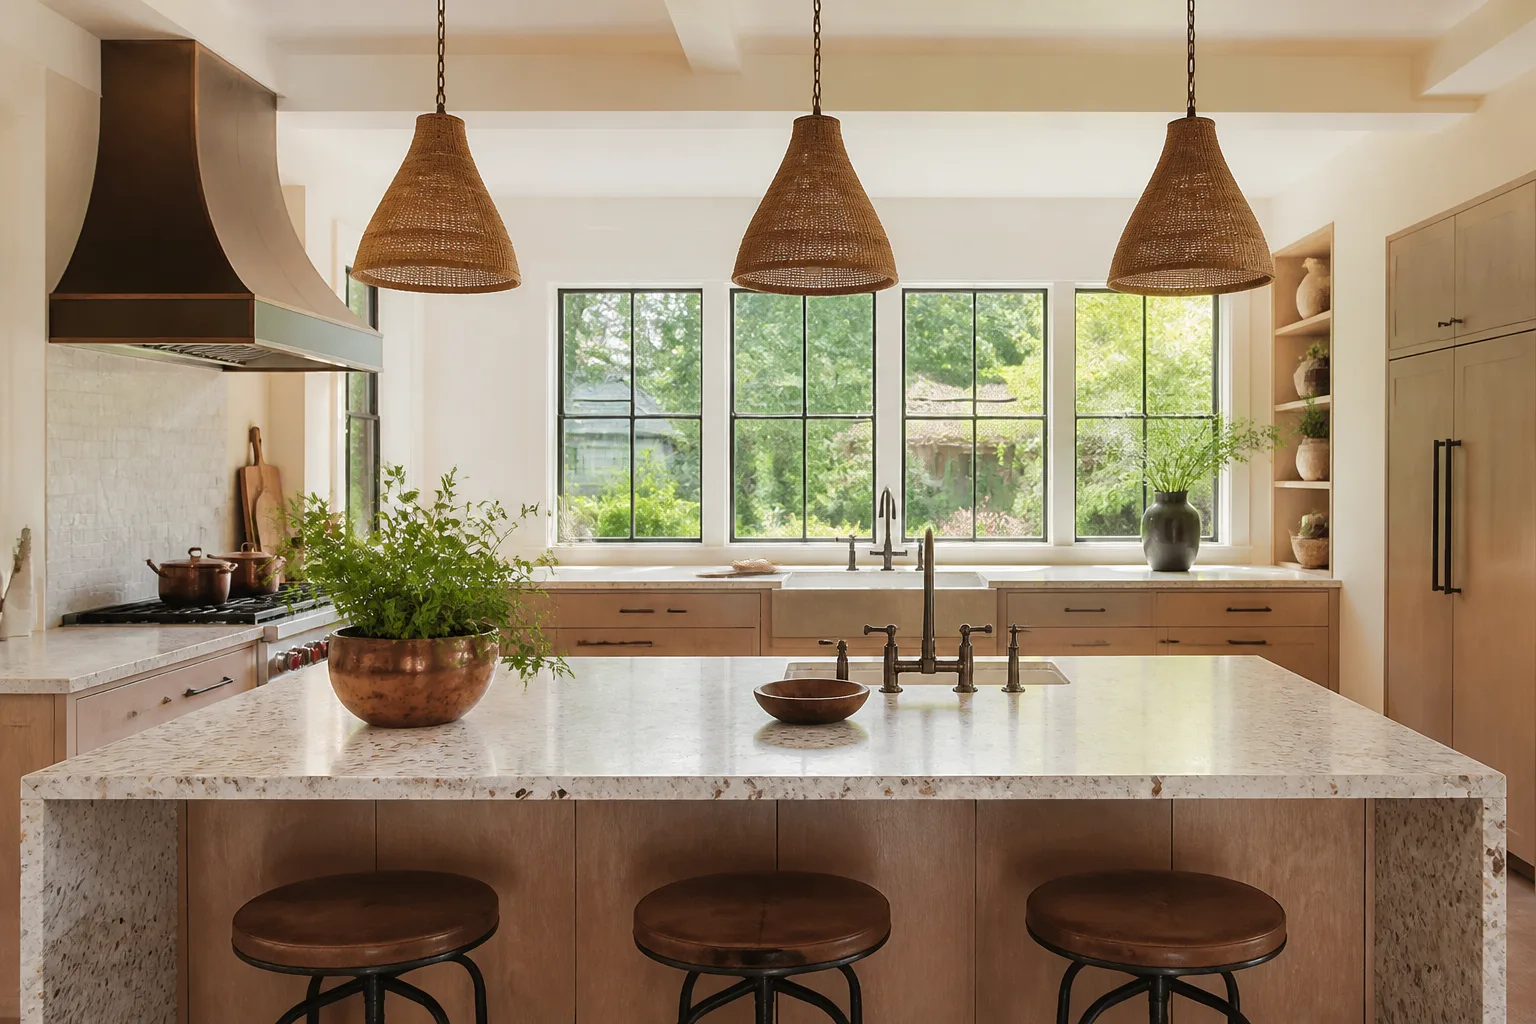
- Kitchen and bath: a compact KraftMaid or Wellborn cabinet package with a standard-height ceiling keeps costs sane; full-height tile and custom cabinetry add real dollars. We price both honestly so you can see the trade-off.
- Utilities: a new electrical panel and separate meter, a tankless water heater, and connection to city sewer all add cost but make the unit truly independent. Decide early, because these get roughed in with the framing.
What a New Detached ADU Costs in San Gabriel, CA

Plan on $45,000 – $130,000 for a detached ADU here, quoted as a fixed line-item estimate. Five things push a job toward either end of that range.
- Size: a compact studio sits near $45,000; a full two-bedroom with a complete kitchen trends toward $130,000.
- Site conditions: a flat lot with easy access builds cheaper than a sloped yard needing retaining work or a tight alley where materials move by hand.
- Utility distance: the farther the ADU sits from your main panel and sewer line, the more trenching and wire you pay for.
- Finish grade: builder-grade cabinets and fixtures versus a custom kitchen and tiled shower swing the number substantially.
- Permit and design scope: a straightforward plan set and clean plan check cost less than a design that draws lots of review comments.
A written estimate from us includes drawings coordination, engineering, permits, foundation through finishes, utility connections and final inspection. It typically does not include major landscaping beyond restoring what we disturb, special foundation work if the soil report demands it, or solar. You see every line before work starts, and the number you sign is the number you pay.
See the difference
 Before
 After
 Before
 After
 Before
 After
What San Gabriel Homes Specifically Do to This Job
San Gabriel’s construction market is defined by preserving and updating a 1920s – 40s Spanish Colonial and Craftsman housing stock under the city’s strict design-review process. The city actually enforces the San Gabriel Mission Design Guidelines in the Mission District and keeps a historic resources inventory that treats original clay tile roofs, stucco walls and wood double-hung windows as character-defining. Contractors here aren’t just building: they’re navigating a permitting culture where the planning division expects Spanish Colonial massing, low-pitch tile roofs and integral-color stucco even on infill, so every detached ADU project starts with a compatibility argument that doesn’t exist in neighboring Rosemead or Alhambra.
That reality shapes the work we do across the 91775 and 91776 ZIP codes. On a bungalow near the Mission, a detached ADU placed toward the rear of the lot still needs an exterior that reads consistently with the main house, and inspectors routinely flag non-original stucco color or roofing material as a violation under the historic preservation ordinance. The valley’s hot, dry summers and occasional Santa Ana winds crack older stucco and dry out wood siding, while the rare intense winter rain finds any low-slope roof that wasn’t built for standing water. We schedule exterior stucco and roof work in spring and fall to avoid heat-curing failures, and we plan the ADU’s roofline and drainage to shed water the way the original houses were meant to. If your project grows into a wider scope, it becomes part of a full Home Additions & ADU in San Gabriel plan.
Homeowners renovating here also often pair new backyard construction with a hardscape refresh, which is where Concrete Driveways & Concrete Work in San Gabriel or Paver Driveways in San Gabriel come into the conversation. Whichever way the project leans, it’s our Home Additions & ADU service that carries it, and we cover every corner of San Gabriel including East San Gabriel, San Marino, Alhambra and South Pasadena.
Serving San Gabriel, CA – Our Local Coverage Area
We serve San Gabriel and nearby communities. Use the map below to see the area we cover. If you’re nearby, we can almost certainly help.
Frequently Asked – New Detached ADU in San Gabriel

Five to nine months total, with the build itself typically three to four of those months. The rest is design, engineering and San Gabriel plan check, which moves faster when your exterior choices are settled early. Call (844) 797-7958 for a timeline built around your lot.
Yes. A detached ADU in San Gabriel requires building permits plus the city’s design review, and inspections happen at each stage from foundation to final. We handle the submittals, plan-check comments and inspection scheduling for you. Call (844) 797-7958 and we’ll explain what your project will need.
Yes, that’s the main advantage of a detached ADU: it stands on its own foundation with its own utilities, so we aren’t reworking your existing plumbing or structure. The only connection is running new service lines from your main panel and sewer. Call (844) 797-7958 to talk through the utility run on your property.
Between $45,000 and $130,000, depending on size, finish level and how far utilities have to run. A studio with standard finishes sits near the low end; a two-bedroom with a full kitchen trends high. Call (844) 797-7958 for a fixed line-item quote, and estimates are free.
Every new detached ADU is covered by our 730-Day Done Right Promise: if it’s not done right, we make it right. That’s one of the longest workmanship guarantees in residential construction, and it’s backed in writing. Call (844) 797-7958 to see the details before you decide.
Get a Free Estimate for Your New Detached ADU in San Gabriel
The best next step is a free on-site estimate. We walk your lot, talk through footprint and finish options, and hand you a fixed line-item number with no surprises. When you call (844) 797-7958, a live person answers day or night, and we’ll get your visit on the calendar. Factoring in the build plus design review up front is how you avoid the budget swings that catch other homeowners mid-project.
Written by the team at Groundwork Construction Co.