







Free written scope consultation - allowances, timeline, and change-order rules on paper before a single trade is scheduled
Styles & brands we work with
- Kitchen remodeling
- Bathroom remodeling
- Home additions & ADU
- Roofing
- Windows & doors
- Driveway & pavers
- Fence
See the difference
 Before
 After
 Before
 After
 Before
 After
What Is the First Step in a Kitchen Remodel in Burbank, CA?
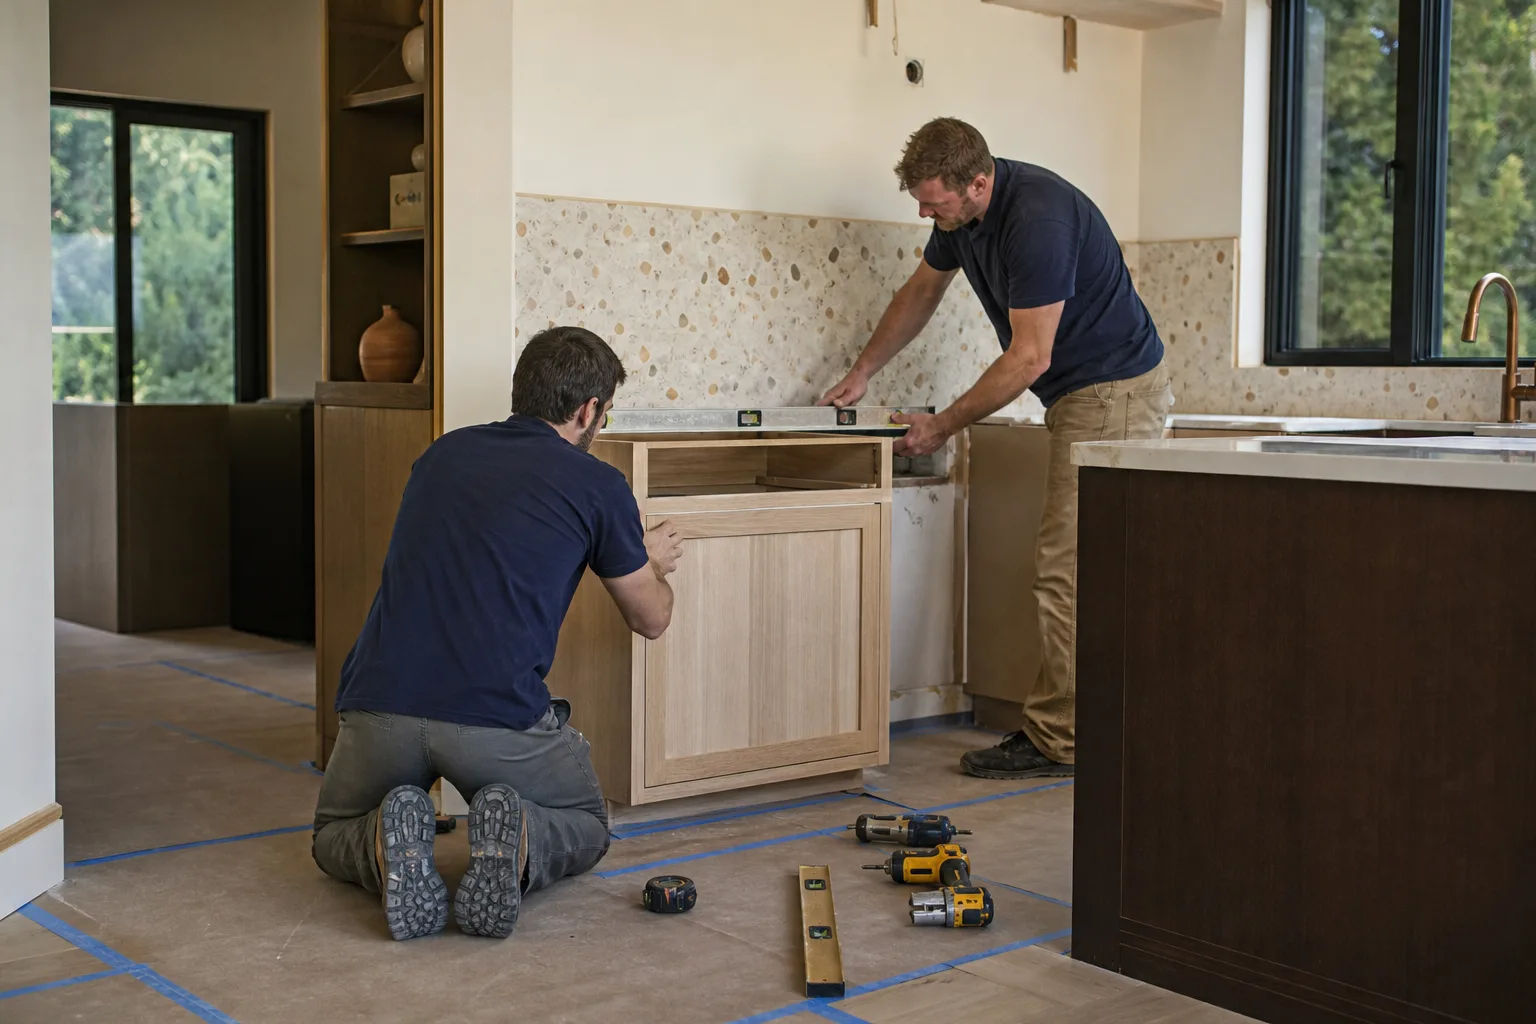
The first step in a kitchen remodel in Burbank is a pre-design site assessment, not a budget spreadsheet. Before a single layout gets drawn, you need to know what’s behind your walls: whether the kitchen walls carry load, whether the electrical service can handle a modern kitchen, and whether previous work was ever permitted. Burbank’s own permit application forces this anyway, and finding a load-bearing wall or a converted-garage circuit after demo starts triples the cost of fixing it. Call (844) 797-7958 and we’ll walk a Burbank kitchen with you before anything is designed.
Why “Start With Your Budget” Skips the Expensive Part
Every remodeling guide opens the same way: set your budget, then design. That advice costs Burbank homeowners real money. Burbank is a company town built on a soundstage economy, and its housing stock carries the marks of it: 1920s-40s Spanish Revival and Craftsman bungalows in Magnolia Park and the Rancho Equestrian district, many still holding original knob-and-tube wiring under lath-and-plaster, with the occasional converted garage or unpermitted addition that surfaces the moment a remodel pulls a permit.
Now imagine you hire a designer first. You spend $2,000-$5,000 on renderings. The kitchen opens to the dining room in the plan, and you love it. Then the assessment happens and that wall is load-bearing. You’re paying a structural engineer for a beam calculation, then paying the designer again for a revised layout. Worst case, the whole design is scrap. In a Burbank bungalow where the kitchen was built as a separate structure tacked onto the back of the house, this is not a rare surprise.
In our experience walking Burbank kitchens, the pre-design audit is the cheapest hour of the entire project. It tells you what’s real before you commit design dollars to a drawing that may not survive contact with the framing.
What the Burbank Pre-Design Audit Actually Checks
An experienced contractor should answer three things before a layout exists:
- Are the kitchen walls load-bearing? In pre-war Craftsman and Spanish Revival homes around Magnolia Park, the kitchen is often a later addition with its own framing and its own load paths. Opening one wall can mean a beam; opening the wrong wall can mean a post you didn’t plan for.
- Can the electrical service carry a modern kitchen? A kitchen with induction cooking, a 240-volt range, a dishwasher, and dedicated counter circuits asks a lot of an original 100-amp panel. Upgrading the service is real money, and it needs to land in the budget before the cabinets do.
- Is there an unpermitted history next door? Converted garages, covered patios turned into rooms, and past remodels done without inspection are common in the flatland blocks near downtown. They change how the city looks at your project and can trigger corrections you didn’t budget for.
Burbank’s permit application is a forcing function here. The city requires existing-conditions documentation as part of the submittal, which means you cannot file without knowing what you currently have. You’ll measure the kitchen, note the framing, describe the electrical, and show what exists. A homeowner who skips the audit doesn’t avoid that work; they just discover it later, usually with a deposit already spent. The hillside streets above the valley floor see even tighter scrutiny, with fire-clearance and grading review layered on top. And hillside or flatland, dry San Fernando Valley summers and Santa Ana wind events age stucco and exterior paint fast, which is worth knowing when a kitchen remodel touches an exterior wall.
What the First Step Looks Like on Paper
Here’s the concrete version of “first step” you can do this week, before you call anyone:
- Pull your property’s permit history from Burbank Building and Safety’s online portal. You’re looking for prior remodel permits, any open permits, and whether the kitchen addition was ever signed off.
- Find your electrical panel and read the main breaker amperage. Photograph the label. Note whether the panel is the original fuse box or has been updated.
- Locate the main water shutoff, usually at the meter or where the line enters the house. Photograph it too.
- Photograph every wall you plan to demo, inside and out, including the subfloor edge, ceiling, and any exposed wiring you can see at outlets.
- Bring those photos and the portal printout to the first design meeting, or to a site walkthrough with a contractor.
That packet is what separates a design built on facts from a design built on hope. Our Kitchen Remodeling process starts with exactly that walkthrough, so the number we quote comes from what’s actually there. If you’d like the full picture of what we build, see Kitchen Remodeling in Burbank.
Where the Money Lands After the Audit
Once the audit tells you what’s real, a Burbank kitchen remodel typically runs $14,000-$45,000 depending on scope. The audit is what keeps the number from moving after demo. Here’s how the line items usually sort out:
| Work item | Typical Burbank range |
|---|---|
| Full kitchen remodel | $14,000-$45,000 |
| Small kitchen remodel | $9,000-$20,000 |
| Cabinet installation | $4,000-$13,000 |
| Countertop installation | $2,000-$6,500 |
| Kitchen island installation | $3,000-$10,000 |
| Backsplash installation | $800-$2,500 |
Two rules keep those ranges honest. First, the audit happens before the quote, not after. Second, materials get chosen from brands that hold up in a hot valley climate and back their finish, which is why we work with KraftMaid and Wellborn for cabinetry and our countertop partners are in the same tier. Groundwork Construction Co. of Burbank backs every project with the 730-Day Done Right Promise, and pricing is upfront before work starts. If the number you see isn’t the number you pay, that’s our problem to fix, not yours.
When to Stop Planning and Call
If your panel label is missing or illegible, if the portal shows a permit that was never closed out, or if you can’t tell whether the wall between your kitchen and dining room carries load, that’s the point to call. Those are the three things that most often turn a $20,000 kitchen into a $40,000 one after demo. A trained eye settles them in an hour, and the professional we connect you with is licensed and insured as the state requires. Our technicians have up to 12 years of experience with exactly this kind of older valley housing stock, and calls are answered by a live person, 24/7.
FAQs
A pre-design site assessment is the first step: a walkthrough to identify load-bearing walls, electrical service capacity, and any unpermitted prior work before layout drawings begin. That’s true everywhere, but it matters most in older Burbank homes where the kitchen was often a later addition. Done first, it costs almost nothing. Done last, it can scrap a $2,000-$5,000 design. Call (844) 797-7958 to schedule a walkthrough; estimates are free.
Hire the contractor or do the assessment first, then the designer. A designer works from the plan of what exists; if that plan is wrong, the design has to be redone. Once the audit confirms your load paths and electrical, a designer can work inside those facts instead of guessing. Call (844) 797-7958 for a no-pressure walkthrough before your first design meeting.
A full kitchen remodel in Burbank typically runs $14,000-$45,000, with a small kitchen in the $9,000-$20,000 range and cabinet installation at $4,000-$13,000. Those figures assume the audit found nothing unusual; a load-bearing wall or a service upgrade adds to them. Call (844) 797-7958 for an exact quote based on your kitchen, not a template.
Usually yes, with a site walkthrough plus the framing you can see from the attic or crawl space. An experienced contractor reads the span, the joist direction, and the footing before any drywall comes down. That’s cheaper and safer than finding out during demo. Call (844) 797-7958 and we’ll take a look.
Where This Leaves You
If the audit turns up a load-bearing wall you’d hoped to open, or a panel that needs upgrading, you now know before you spend money on drawings. If you’d rather have it looked at, Groundwork Construction Co. of Burbank offers a no-pressure assessment in Burbank: call (844) 797-7958 for a free estimate, and start your remodel from what’s actually behind the wall. You can also start at our home page.
Written by the team at Groundwork Construction Co. of Burbank, serving Burbank, CA.


