







Free written scope consultation - allowances, timeline, and change-order rules on paper before a single trade is scheduled
Styles & brands we work with
- Kitchen remodeling
- Bathroom remodeling
- Home additions & ADU
- Roofing
- Windows & doors
- Driveway & pavers
- Fence
See the difference
 Before
 After
 Before
 After
 Before
 After
Sliding Door vs French Door in Burbank: Choose Sliding Unless You’ve Got the Footprint and Framing to Spare
For most Burbank homes, a sliding door is the safer pick. Choose sliding unless you have a genuinely wide, already-engineered opening and want the extra swing clearance for traffic flow, because on a Verdugo hillside lot the swing arc of a French door can cost you fire-clearance square footage you’re not allowed to give up. This comparison runs the seismic, wind, and code math that most sliding door vs French door guides skip. Call (844) 797-7958 for a free estimate and we’ll walk your actual opening.
Key Takeaways
- Two standard French door panels swing into a 32-36 inch arc each – on tight hillside lots that’s clearance you often can’t spare.
- French doors need a reinforced header across a wider rough opening; in older Magnolia Park bungalows and 1950s ranch homes that frequently means a beam upgrade.
- Santa Ana gusts over 60 mph in the Verdugo corridor punish outswing French doors; sliding doors with multi-point locks hold up better.
- French door structural work routinely pushes a project past $10,000, which triggers our $1,000 off and qualifies for 0% financing for 18 months.
Burbank is a company town built on a soundstage economy, and while that shapes plenty of commercial remodels and post-production build-outs, the door decisions we get called about most often land on the residential side – the hillside and foothill homes where fire clearance and slope come into the conversation before anything else does. That’s where the sliding vs French question stops being about looks.
Why the Swing Radius Decides It First in Burbank Hillside Homes
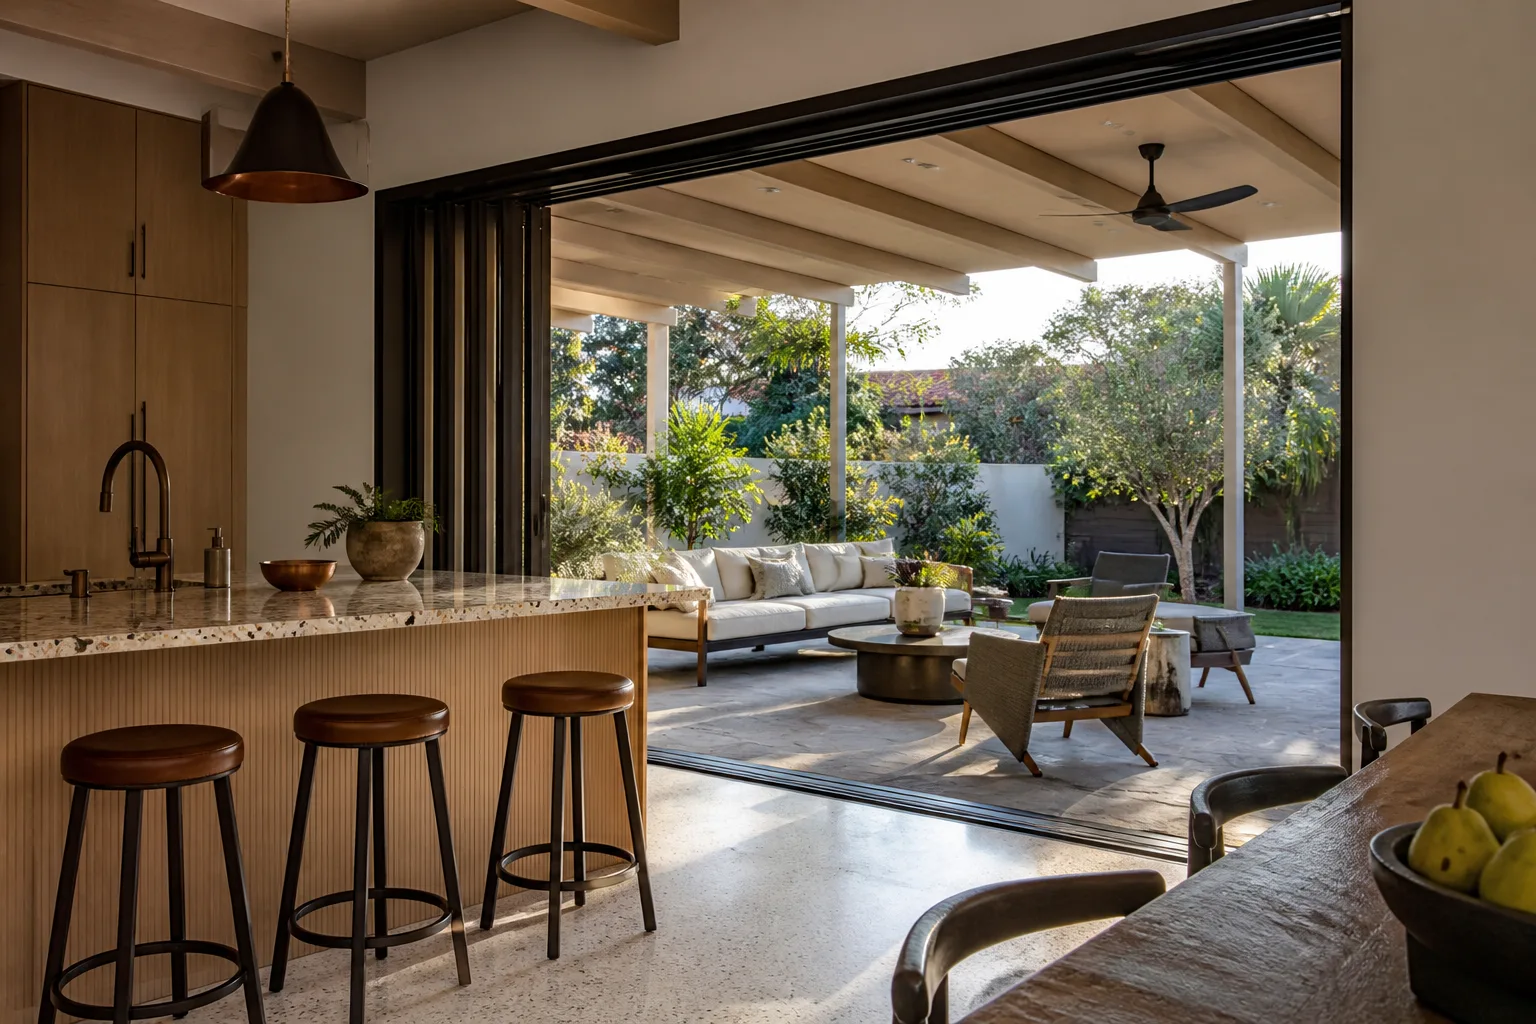
A French door is a hinge and a hinge only works if the panel can sweep through its arc. A standard 32-36 inch panel means you lose roughly three feet of usable clearance on the side it swings toward, and a double French door eats that on both sides or doubles it on one. On a flat Magnolia Park lot with a big back patio, nobody blinks at that. On the constrained deck of a hillside home above the valley floor, where fire-clearance setbacks already trim how much usable outdoor space you’re permitted, that swing footprint is space you literally can’t afford to hand over.
When the door butts up against a required clearance zone, a sliding door becomes the only code-compliant option, not just the tidier one. It travels along the wall instead of through the space in front of it, so it asks nothing of your setback. That’s the first thing we flag on a hillside assessment before we ever talk about finish or glass. If you’d like this assessed against your specific lot, our Burbank service area page is the place to start.
The Seismic Question Most Comparisons Ignore
French doors sit in a wider rough opening than a comparable sliding door, and a wider opening needs a stronger header to carry the load above it. In a modern engineered wall that’s routine. In Burbank’s older ranch homes and 1920s-40s Spanish Revival and Craftsman bungalows – many still framed without engineered shear and some with original lath-and-plaster over non-standard studs – that wider opening often forces a structural upgrade: a new beam, new posts, and the drywall and stucco work that follows. That line item rarely appears in sliding vs French door articles, and it’s frequently the single biggest line on the estimate.
A sliding door’s narrower vertical framing and lighter header demand usually mean less structural surgery. On older Burbank stock, that can be the difference between a straightforward swap and a small framing project. The city’s own aggressive seismic-retrofit enforcement adds a layer most neighboring cities don’t have, so anything that touches a load-bearing wall is going to get scrutiny on inspection.
Santa Ana Winds, Outswing Doors, and Dust
Burbank sits in a hot, dry San Fernando Valley basin, and the Verdugo corridor runs some of the region’s most punishing Santa Ana wind events – gusts that commonly push past 60 mph. An outswing French door presents its whole face to that load and can be blown open or slammed shut when a gust catches the panel. Sliding doors run on a track and hold their plane; paired with multi-point locks they resist the racking and pressure that outswing doors take head-on. If you’re set on French doors for the look, an inswing configuration and a solid lock set are the honest mitigations.
The other wind problem is dust. Santa Ana conditions carry grit, and it packs into tracks and hinges. Sliding doors need their tracks kept clear, but their weatherstripping and air-infiltration ratings can be specified to keep that grit outside. Air infiltration is the spec worth comparing when you’re picking a brand, which brings us to the two we work with most.
Andersen vs Marvin: Sliding vs French Lines Side by Side
Both Andersen and Marvin make excellent doors, and both carry lines in sliding and French (hinged) configurations. The difference that matters for Burbank is how each line handles air infiltration under the dust-and-wind conditions here – a tighter door means less grit indoors and less cooling loss under a hot valley summer. Here’s how the choice shakes out:
| Factor | Sliding Door | French Door |
|---|---|---|
| Wall footprint | Travels along the wall | Sweeps 32-36 in per panel |
| Header/framing demand | Narrower, lighter | Wider rough opening, often a beam upgrade |
| Wind performance | Holds plane, multi-point lock | Outswing takes full gust load |
| Air infiltration | Strong rated options in both Andersen and Marvin lines | Varies by line; hinges and seals are the weak point |
| Best fit in Burbank | Constrained hillside lots, wind-exposed walls | Wide, engineered flatland openings, patio flow |
We spec windows and doors from a curated list of verified brands – Andersen and Marvin included – rather than whatever’s on the shelf, so the door you pick is one we can stand behind. Whatever brand, every install is covered by the Windows & Doors workmanship we back for 730 days.
What It Costs, and How Financing Changes the Math
This is where the two choices pull apart in real dollars. A French door’s structural header work routinely pushes a project past the $10,000 mark, and that’s the threshold for our $1,000 off projects over $10,000 promotion – so the very upgrade that stresses the budget also earns the biggest standing discount. The same projects qualify for 0% financing for 18 months, which spreads the beam-and-panel cost without hidden surprises. Upfront pricing means the number you see is the number you pay.
Here’s roughly how Burbank door and window work runs, alongside the broader projects it’s often bundled into:
| Project | Typical Burbank Range |
|---|---|
| Window Replacement | $4,500-$15,000 |
| Impact Window Installation | $8,000-$25,000 |
| Home Addition | $45,000-$130,000 |
| ADU Construction | $90,000-$220,000 |
These are market-calibrated ranges – your exact number depends on the opening, the header work, and the line you choose. That’s why we put it in writing before anyone swings a hammer. For door and window packages that fold into a larger remodel, you can see how the full scope fits together back on our home page.
FAQs
A sliding door is usually the better fit on a Burbank hillside home because it uses no swing clearance, which protects your required fire-clearance setbacks and sidesteps the wider header a French door demands on older framing. Choose French only when the opening is wide, already engineered, and you can spare the swing arc.
Often yes. A French door’s wider rough opening usually needs a stronger header, and in older Magnolia Park bungalows and ranch homes with non-engineered framing, that can mean a new beam and posts. We assess the wall before quoting so the structural cost shows up on the estimate instead of the final invoice.
The gate and structural work is the driver, and French door header upgrades routinely push a project past $10,000 – which is exactly where our $1,000 off and 0% financing for 18 months kick in. Call (844) 797-7958 for an exact quote; estimates are free.
Generally yes. Sliding doors stay in plane and, with multi-point locks, resist the 60 mph-plus gusts that blow through the Verdugo corridor, while outswing French doors take that load across their full face and can be blown open or slammed. If you want French doors anyway, an inswing setup and a solid lock set are the sensible mitigations.
If you’d rather have it looked at, Groundwork Construction Co. of Burbank offers a no-pressure assessment in Burbank – call (844) 797-7958. We’ll measure the opening, check the framing, and tell you straight which door your lot and your walls actually want.
Written by the team at Groundwork Construction Co. of Burbank, serving Burbank, CA.


