Free written scope consultation - allowances, timeline, and change-order rules on paper before a single trade is scheduled
ADU Design & Permitting in Altadena, CA: What It Takes and What It Costs
ADU Design & Permitting in Altadena, CA runs $45,000 – $130,000 depending on size, site conditions, and how much design work happens before a single permit is pulled. Design and permitting alone (architecture, engineering, fire review, submittal) typically take 4 – 7 months and make up roughly 10 – 15% of the project budget. The rest is construction. Call (844) 797-7958 to book a free on-site estimate and get a written line-item scope before you commit to anything.
Key takeaways: Altadena ADUs live or die on their site constraints, not their floor plan. On the foothill lots we see here, fire hardening and hillside foundations set the design direction before anyone draws a kitchen. Here is how the process actually runs, what drives the number, and where the real risks hide.
How takes the process run from first site visit to final inspection

Our technicians have up to 12 years of experience designing and permitting ADUs on lots where the ground, the trees, and the fire code all have a vote. This is the sequence we follow, with the time each stage consumes.
Stage 1 – Site feasibility (week 1). We walk the lot with you, flag the slope, check setback room, and measure access for trucks and equipment. On narrow oak-lined lanes near Mendocino or Santa Rosa, we note whether a standard concrete truck or crane can ever reach the build zone. That single finding changes logistics and cost. You decide at this stage: attached, detached, or a garage conversion footprint. We put feasibility in writing.
Stage 2 – Schematic design and site survey (weeks 2 – 5). A surveyor and structural engineer confirm grade, drainage, and foundation strategy. On sloped lots that means pier-and-beam and often retaining walls, not a slab. You choose the design direction: how the ADU reads against the main house, the fire-rated roof assembly, and whether you want sprinkler-detection reduced through better building envelope choices. Roughly 3 weeks, with your input on the plan.
Stage 3 – Permit-ready drawings and engineering (weeks 5 – 10). Architectural plans, structural calcs, fire hazard severity zone designation, and the wildfire building-code package (Chapter 7A assemblies, fire-resistant roofing and siding) go into the submittal. This is where your decisions on James Hardie fiber-cement siding versus stucco, and eave detailing, get locked. Budget 4 – 6 weeks.
Stage 4 – Plan check and revisions (months 3 – 6). The plan-check timeline is the one thing no contractor controls. Expect 8 – 14 weeks for a full ADU submittal in this area, longer if the site triggers hillside or tree-protection review. You respond to design clarification requests; we handle the county back-and-forth. Permits get pulled, fees paid, inspections scheduled.
Stage 5 – Construction and inspection (months 6 – 12). Foundation, framing, utility trenching, then finishes. On steep lots expect conveyor-belt delivery or pump trucks to add days of labor. Three to four inspections along the way: foundation, framing/rough-in, final. Most jobs run 4 – 7 months of build time once the permit is in hand.
Planning the ADU alongside a larger remodeled house? That scope sits on our Home Additions & ADU service, and we can sequence the two so you are not paying for the same trench twice.
Styles & brands we work with
- Kitchen remodeling
- Bathroom remodeling
- Home additions & ADU
- Roofing
- Windows & doors
- Driveway & pavers
- Fence
The options you’ll choose between for your Altadena ADU
These are the real forks in the road, with the trade-offs spelled out.
- Detached versus attached conversion: Detached gives privacy and rental flexibility but drives up foundation, utility, and fire-separation cost. A conversion of existing square footage is the cheapest path but inherits your current plumbing and framing. You are trading budget against independence.
- Slab versus pier-and-beam foundation: On Altadena’s sloping lots, pier-and-beam with grade beams is the honest answer. It levels the structure, keeps framing off damp soil, and tolerates the seasonal shift that comes with San Gabriels underground moisture. A slab is cheaper and faster on flat ground only.
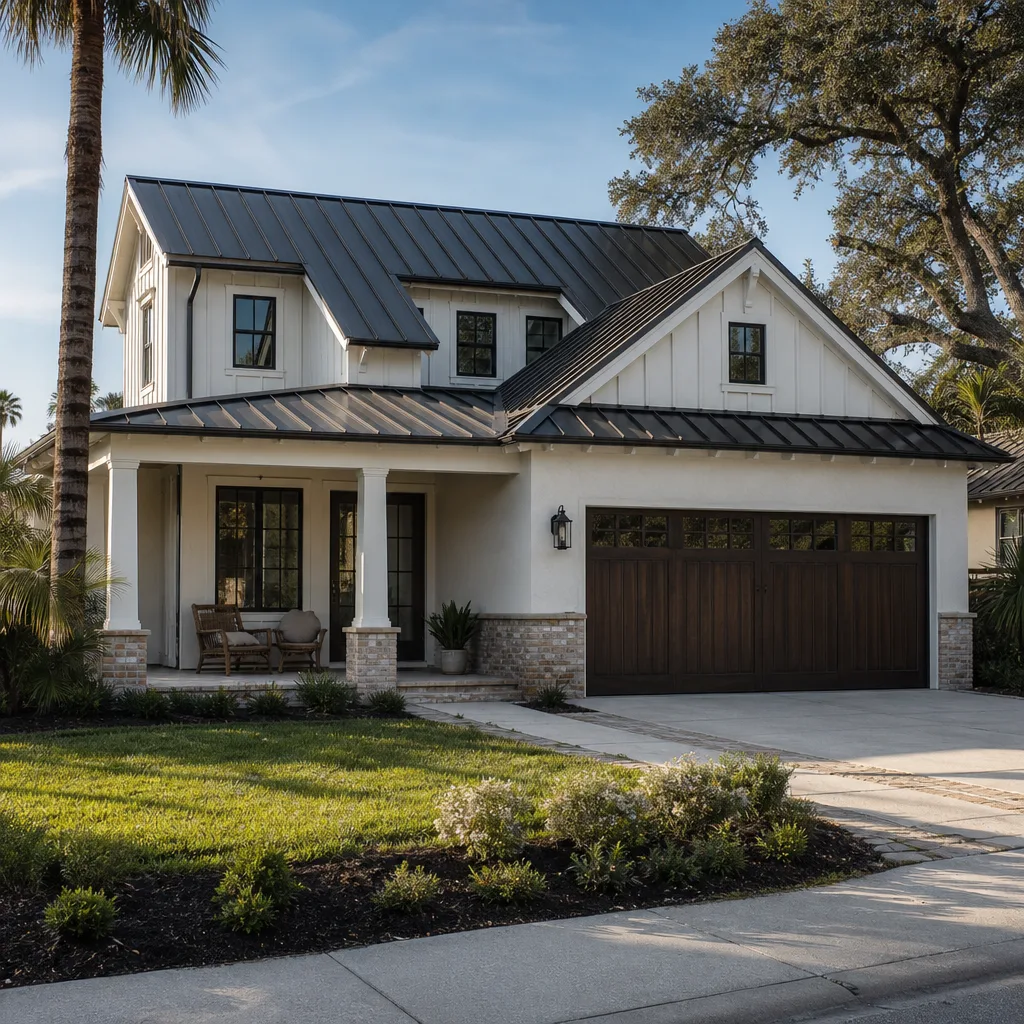
- Roof assembly: Fire-resistant Class A roofing is not optional on foothill parcels. Metal gives the longest life and best ember resistance at the high end; fire-rated composite shingle is the budget compromise. This choice is a design driver, not an afterthought, because the Chapter 7A wildfire package cascades through eaves, vents, and siding.
- Siding and cladding: James Hardie fiber-cement siding is the practical choice for fire resistance and low maintenance. Stucco can better match a neighbor’s Spanish Colonial detail but adds curing time and cracking risk. On a hillside parcel, ignore what the street looks like and choose what survives Santa Ana wind-driven embers.
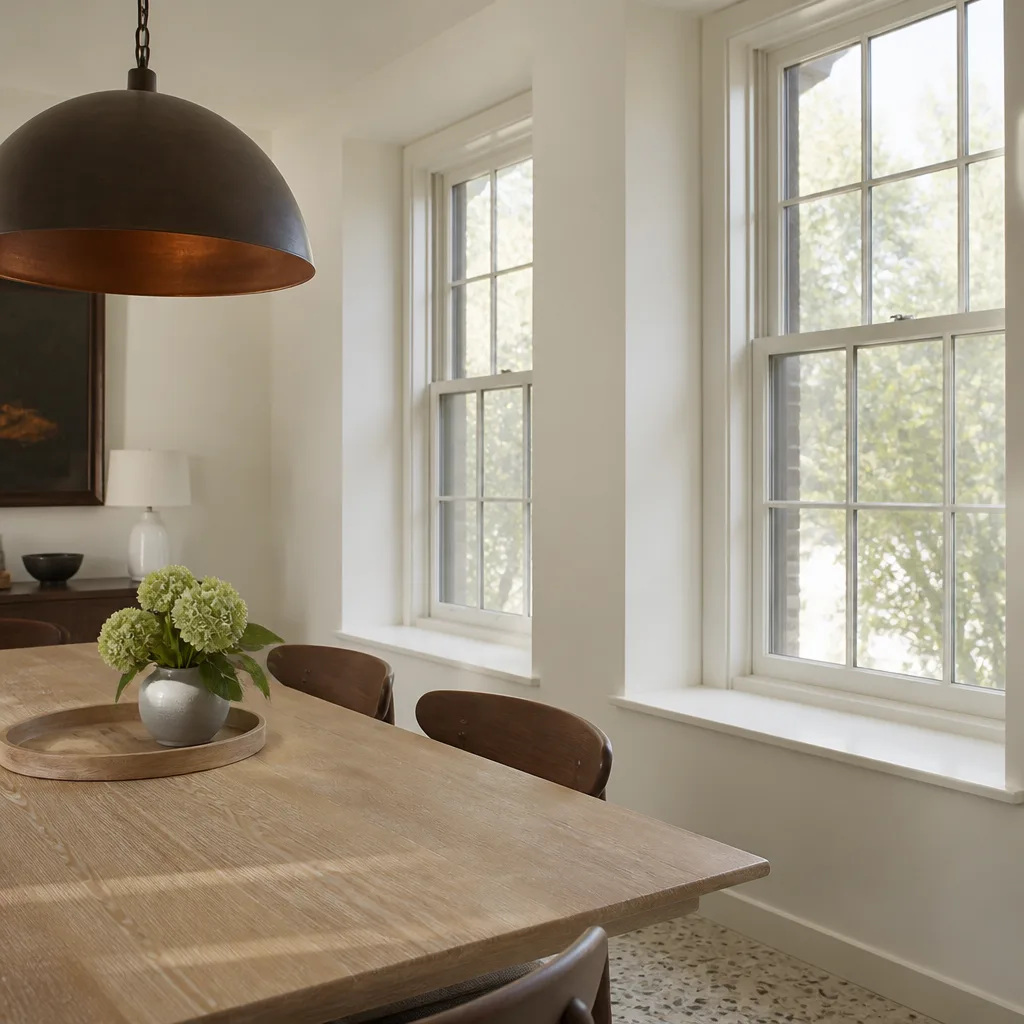
- Windows and doors: True divided-light windows match the original detailing on your house, but they need impact and fire-rated glazing to hold up in foothill zones. Cheaper vinyl units may fail glazing criteria and force a redo. Choose tested assemblies, not just looks.
- Delivery logistics: If a standard truck cannot reach the site, you are paying for a pump truck or conveyor. Budget for it in the design phase, not as a change order later.
What ADU Design & Permitting costs in Altadena, CA

Design and permitting for an Altadena ADU typically runs $45,000 – $130,000 for the design-through-permit package depending on complexity. Construction is separate and sits on the $90,000 – $220,000 ADU construction range. Here is where the design-and-permit number lands on average:
| Line item | Typical range |
|---|---|
| Architectural design and plans | $8,000 – $22,000 |
| Structural and civil engineering | $4,000 – $12,000 |
| Survey and site study | $1,500 – $4,000 |
| Plan-check and permit fees | $6,000 – $18,000 |
| Wildfire/Chapter 7A compliance detailing | $2,000 – $8,000 |
| Tree-protection and hillside review support | $1,000 – $6,000 |
Five things push a job to the high end: steep slope requiring retaining walls and pier-and-beam, mature heritage oaks needing tree-protection review and arborist reports, older homes requiring setbacks verified against pre-1950s lot lines, fire hazard severity zone requiring full Chapter 7A package, and access constraints requiring pump-truck logistics baked into the design. A flat lot with good access and clear foundations can land near the bottom of every band. Nothing gets added after the quote without your written approval.
Written estimates include design hours, engineering, submittal fees, and a line-item construction scope. They do not include plan-check revision cycles caused by a change in your program, discretionary upgrades mid-build, or utility connection fees quoted separately by the provider. We tell you which is which before you sign.
See the difference
 Before
 After
 Before
 After
 Before
 After
What Altadena homes specifically do to this job
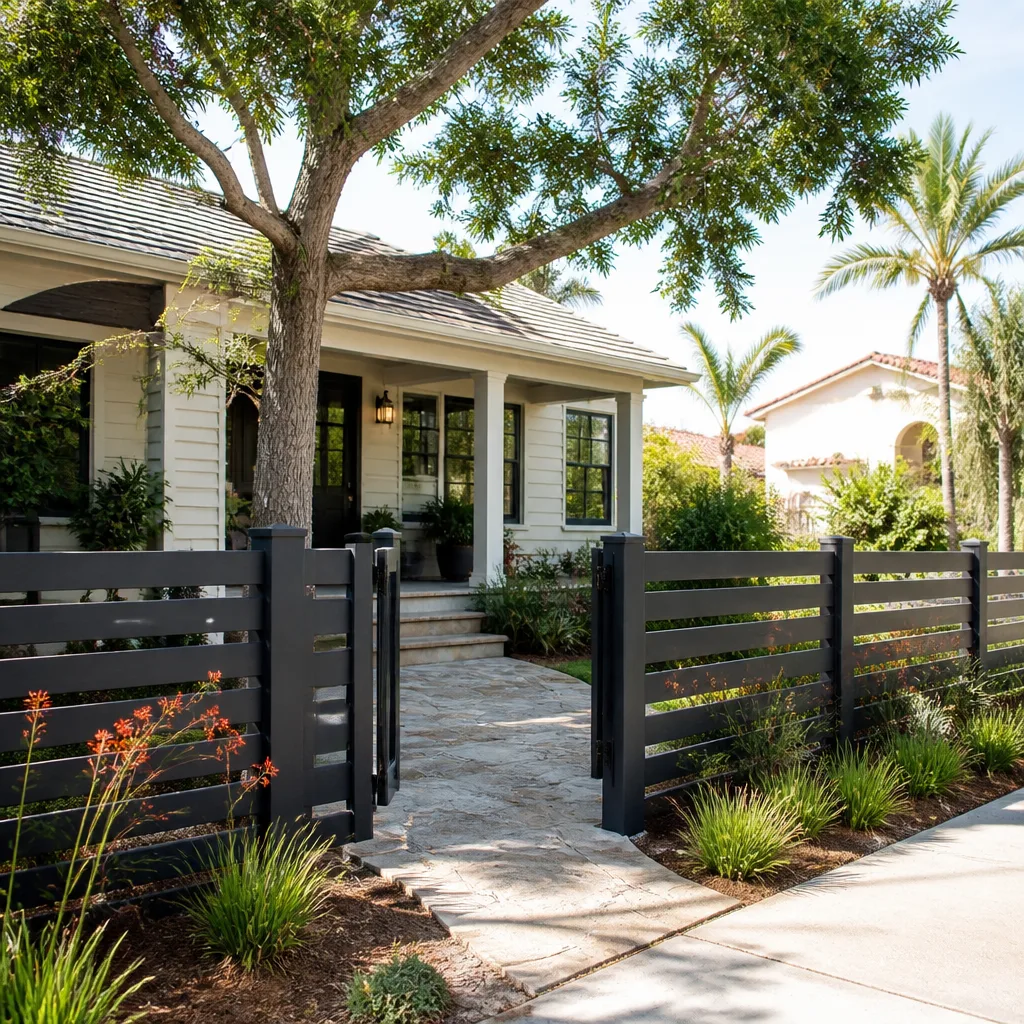
Altadena is not Pasadena with more trees. The housing stock runs largely from the 1920s to the 1950s, a mix of Craftsman bungalows, Spanish Colonial Revivals, and mid-century custom ranches, and the majority sit on sloping lots shaded by heritage oaks. Every ADU here is a one-off. You are matching a house built before standardized plans existed, on a lot lined with trees that carry legal protection. Hillside foundation work and fire-hardening are routine, not niche. Zip 91001 and 91003 include foothill parcels where a failing old retaining wall and seasonal downpours meet, so we inspect existing drainage before we design anything new. The narrow, oak-lined lanes off Mendocino and Santa Rosa regularly can’t fit a standard concrete truck or a crane, which is why we build pump-truck or conveyor logistics into the bid rather than discovering them later. If your plan includes resurfacing the access lane, homeowners often pair this with Paver Driveways in Altadena, and a new Chain Link Fence in Altadena often lands alongside as the ADU’s yard boundary. We know what Altadena’s inspection realities look like because we work them every week across Altadena.
Serving Altadena, CA – Our Local Coverage Area
We serve Altadena and nearby communities. Use the map below to see the area we cover. If you’re nearby, we can almost certainly help.
Frequently asked – ADU Design & Permitting in Altadena

Plan a total of 4 – 7 months from first site visit to an approved permit and ready-to-build status, with 8 – 14 weeks of that being plan check the county controls. Construction adds 4 – 7 months after that. Call (844) 797-7958 for a timeline built around your specific lot and current permit queues.
Yes, every ADU requires a building permit and plan check, and on foothill parcels that review includes the wildfire Chapter 7A building-code package. Skipping the permit risks fines and a structure that cannot be sold or financed. We pull and manage the permit for you. Call (844) 797-7958 to check your parcel’s specific requirements.
Rarely, if the site survey is done properly before submittal. Slope, trees, and access are the three things that cause redesign, and we resolve all three in stage one. You get fixed pricing on the approved scope. Call (844) 797-7958 for an exact quote on your project – estimates are free.
Sometimes, if the ADU is a conversion of existing enclosed square footage with usable plumbing chases. A detached ADU almost always needs new utility runs. We tell you which scenario your lot allows during the feasibility visit. Call (844) 797-7958 to find out before you spend on drawings.
All Groundwork Construction Co. ADU work is covered by our 730-Day Done Right Promise – if it isn’t done right, we make it right. That covers workmanship on the build, not design changes you request after submittal. Call (844) 797-7958 to review the warranty in detail before you sign.
Get your free ADU design and permitting estimate
Book a free on-site estimate for ADU Design & Permitting in Altadena and we’ll walk your lot, flag every constraint that affects the design, and hand you a written line-item scope covering design, engineering, and permitting – before costly drawings begin. Call (844) 797-7958 and a live person answers, any hour. Estimates are free.
Written by the team at Groundwork Construction Co.