


Free written scope consultation - allowances, timeline, and change-order rules on paper before a single trade is scheduled
ADU Design & Permitting in Pasadena, CA: What It Costs and How Long It Takes
Designing and permitting an ADU in Pasadena typically runs $45,000 – $130,000 for the design-through-permit phase of a full project, and the city review alone can take six weeks to six months depending on whether your property sits in a historic district. The design work itself is usually four to eight weeks; the permit and plan-check timeline is the wildcard. Call (844) 797-7958 and we’ll walk your parcel through the historic-district and zoning check before you spend a dollar on drawings.
How the design-to-permit sequence actually runs

Every ADU project follows the same five stages. What changes in Pasadena is how much time stage three eats.
1. Feasibility and parcel check (week one)
Before anyone picks up a pen, we pull your zoning, lot coverage, setback, and historic-status record. This is the stage that saves money, because a property flagged in a landmark district changes the whole approval path. You decide here whether the ADU is attached, detached, or a garage conversion, since each one triggers a different review chain. In Pasadena, that decision often turns on the setback math rather than your preference.
2. Schematic design and site plan (weeks two to four)
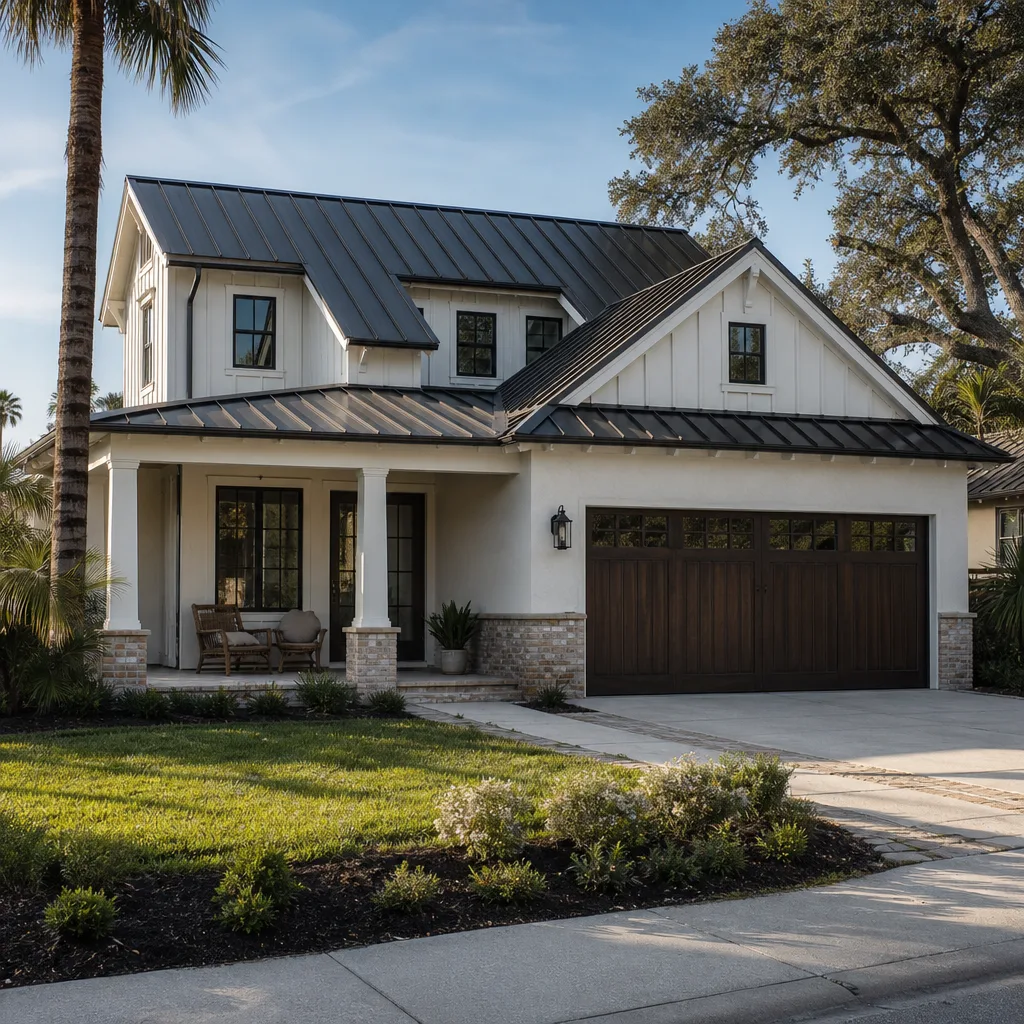
We draft the floor plan, elevation, and site plan, and you sign off on size, layout, and exterior finish direction. This is where the finish palette gets set against the brand options: James Hardie lap siding for the body, Wellborn or KraftMaid cabinetry inside, and a roof pitch that matches the main house. You’re approving room dimensions and door swing here, not fixtures.
3. Permit submission and plan check (weeks five on)
Plans go to the city for plan check. A clean over-the-counter submission moves in weeks; a property needing review from the Historic Preservation Commission moves in months. We build that review scheduling into the bid rather than discovering it mid-stream. You decide here whether to value-engineer anything the plan checker flags, and we give you the cost of each adjustment in writing.
4. Structural and energy documentation (parallel track)
Title 24 energy calcs, structural engineering, and any soil or drainage documentation run alongside plan check, not after it. Skipping this and waiting for the city to ask is the single most common cause of a stalled ADU permit in older Pasadena homes. You’ll review engineer’s notes on foundation and anchoring before the final submittal.
5. Permit issuance and construction handoff (post-approval)
Once the permit is issued, the drawings become a build document. You get a construction schedule keyed to the approved plan. If your project is part of a full Home Additions & ADU in Pasadena, the design phase overlaps the main-house work so you’re not paying for two separate mobilizations.
Styles & brands we work with
- Kitchen remodeling
- Bathroom remodeling
- Home additions & ADU
- Roofing
- Windows & doors
- Driveway & pavers
- Fence
The choices you’ll make during design
A permit fails or a budget blows up on the spec sheet, not the floor plan. These are the real trade-offs.
- Attached vs. detached: An attached ADU shares a wall and often a foundation trench with the main house, which can trim site-work cost but adds shared-structure detailing. Detached stands alone and permits cleanly but needs its own foundation, utilities, and roof.
- Siding grade: James Hardie fiber-cement holds paint and resists the San Gabriel Valley sun far better than stucco patch repairs over old lath. The honest trade-off is upfront cost against the repaint cycle.
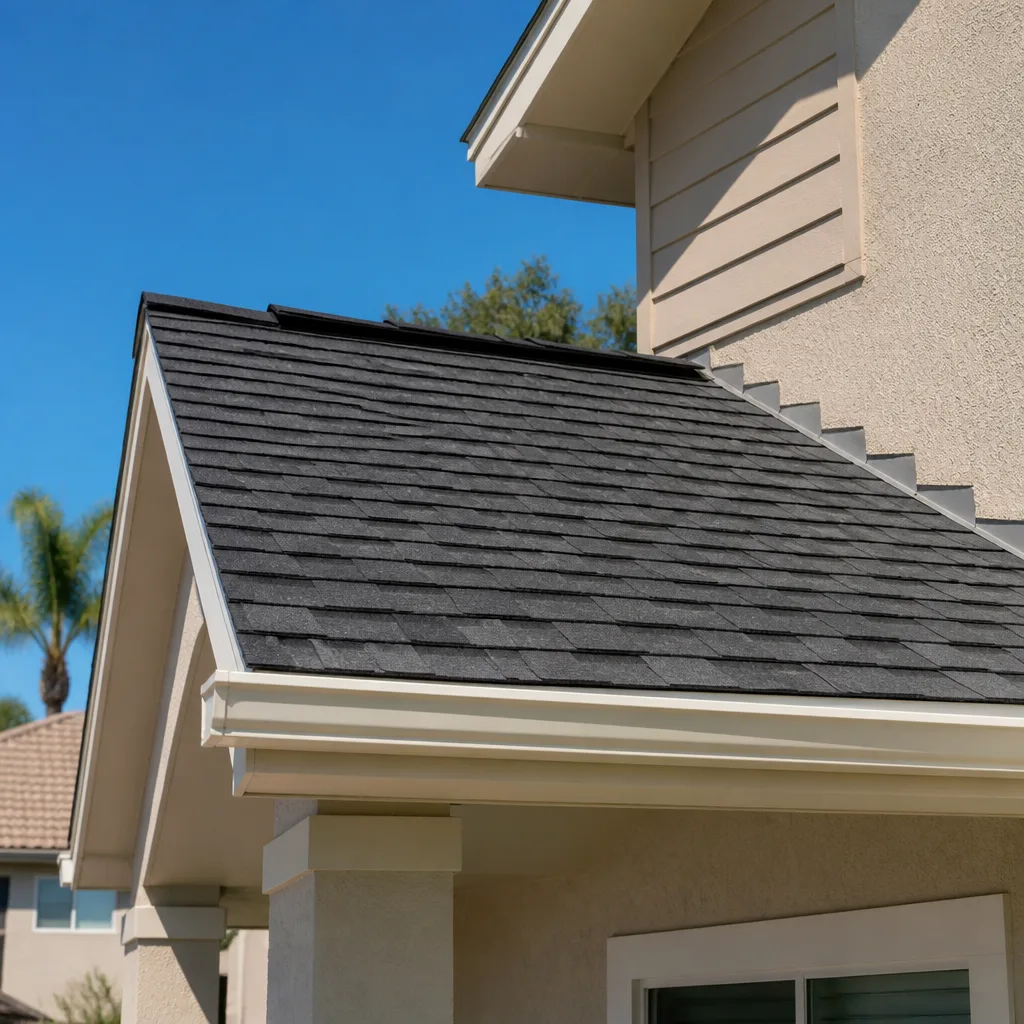
- Roof assembly: Matching the main house’s pitch and material keeps a design compliant in historic districts; a modern low-slope assembly may save money but read as a mismatch to a review board.
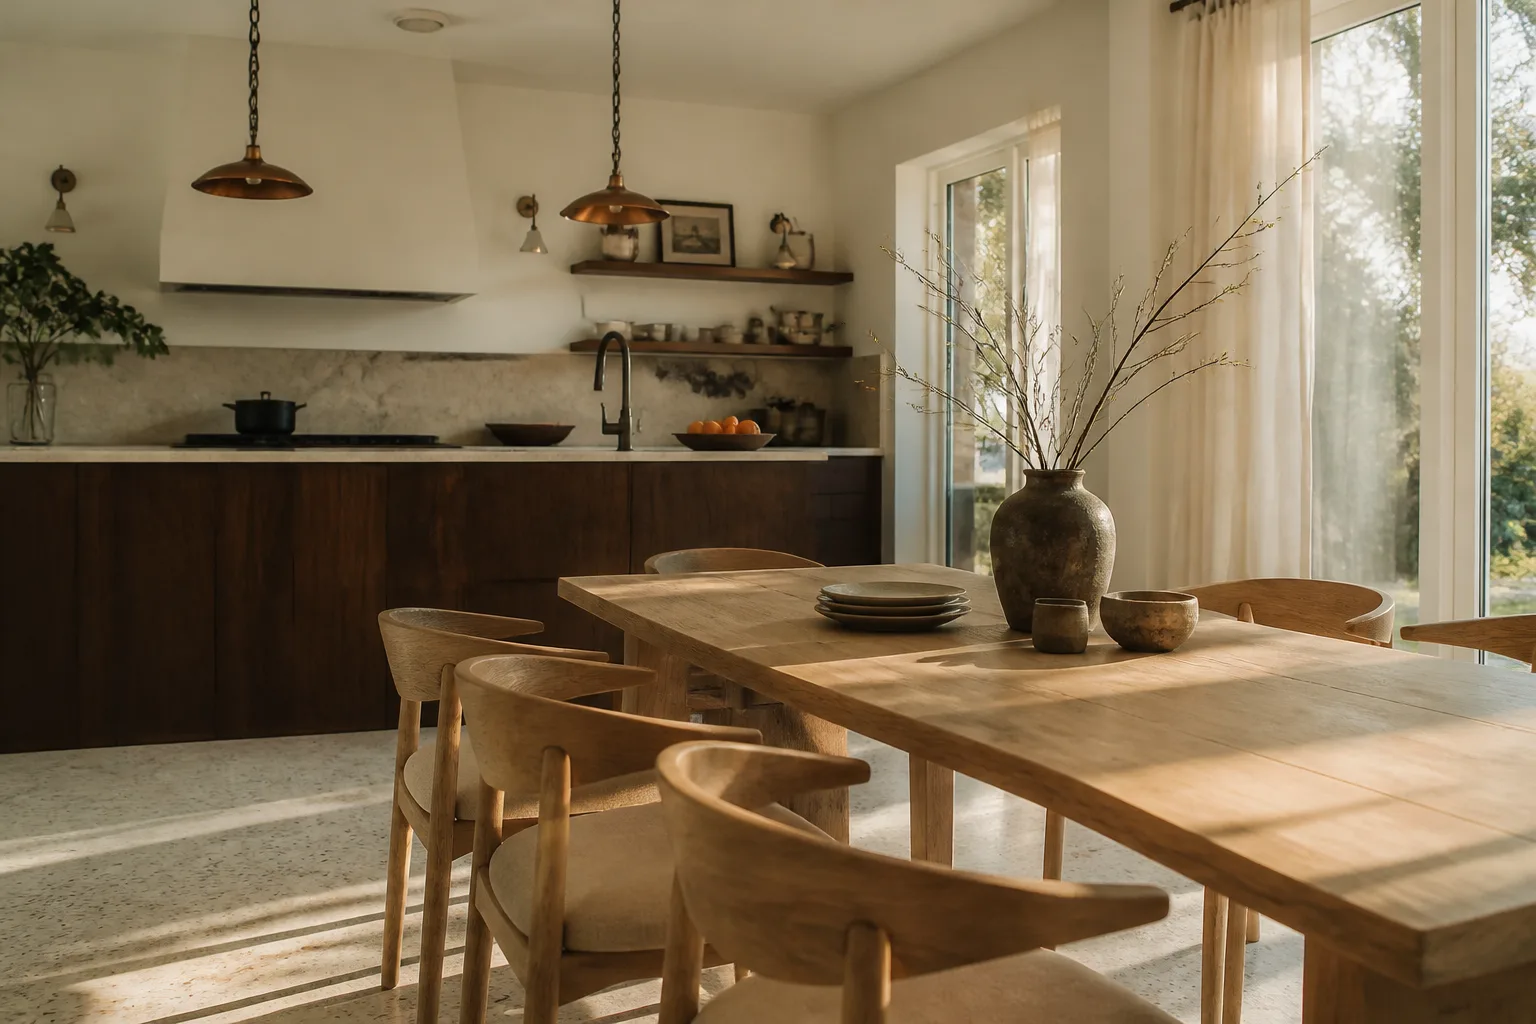
- Cabinetry: Wellborn and KraftMaid semistock give you fast lead times and predictable pricing; true custom cabinetry eats the design schedule and the budget.
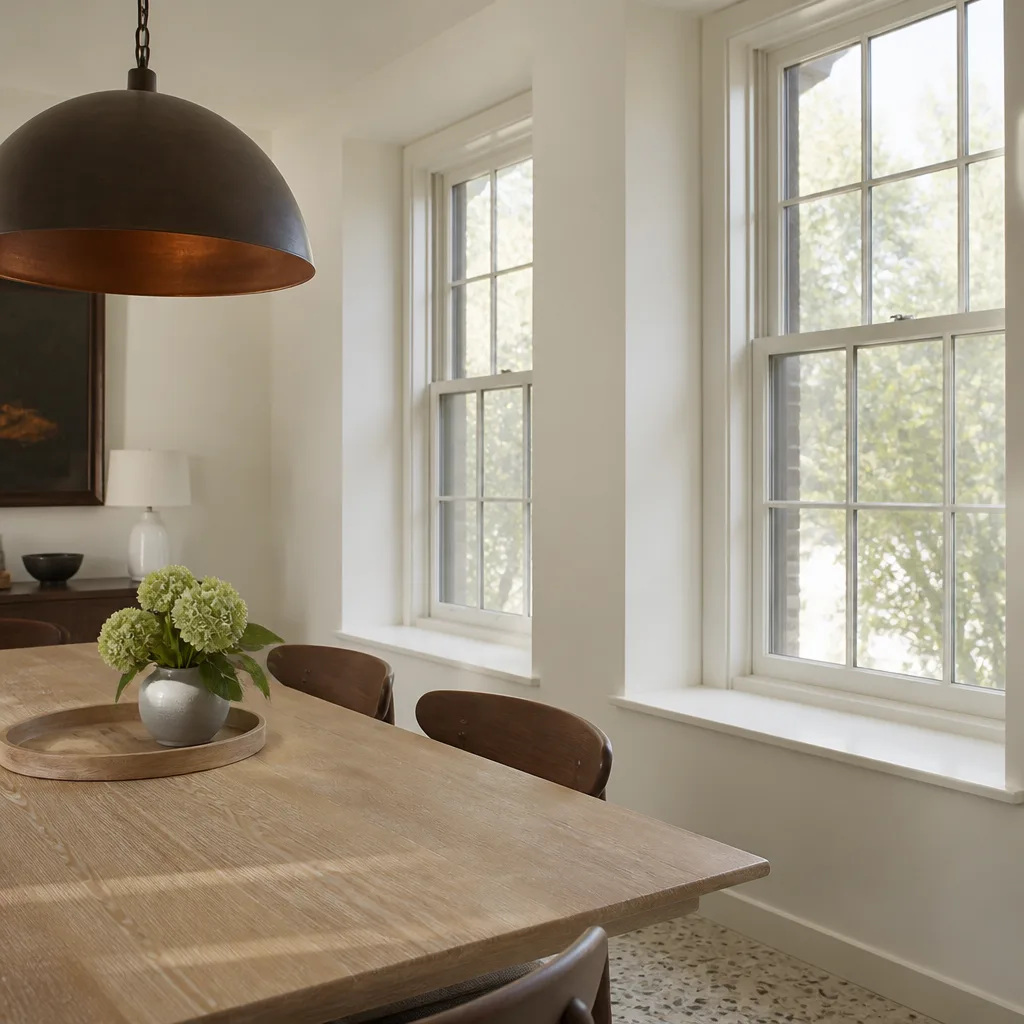
- Windows and fenestration: Historic districts want a period-appropriate profile, so budget for a window that matches the mullion pattern rather than an off-the-shelf unit.
- Foundation and anchorage: In a seismic zone, anchor bolts and cripple-wall bracing are code, not options. Budget for them in the foundation line, not as a change order.
What ADU Design & Permitting costs in Pasadena, CA

Design and permit work for a Pasadena ADU lands between $45,000 and $130,000 when it’s packaged into the full project budget. That range covers drawings, engineering, energy calcs, plan-check fees, and coordination.
| Line item | Typical range |
|---|---|
| Architectural design & construction drawings | $6,000 – $18,000 |
| Structural engineering & Title 24 energy calcs | $3,000 – $9,000 |
| City permit & plan-check fees | $4,000 – $13,000 |
| Historic/landmark review (when required) | $2,000 – $8,000 + added schedule |
| Site survey & civil/drainage documentation | $2,500 – $7,500 |
What pushes a job toward the high end: a property in a landmark or historic district, an irregular lot forcing custom civil work, a detached unit needing full utility design, and a larger footprint needing more engineering. What keeps it low: a clean parcel with no historic flag, a standard garage-conversion layout, and off-the-shelf plan details over bespoke ones.
A written estimate itemizes each of these lines. What it usually doesn’t cover is discretionary review appeal or changes you request after plans are submitted, both of which we price separately so you see them before you commit.
See the difference
 Before
 After
 Before
 After
 Before
 After
What Pasadena homes specifically do to this job
Pasadena has one of California’s largest concentrations of designated historic districts and landmarks, and its Cultural Heritage Ordinance means exterior alterations on pre-1940s homes often require a Certificate of Appropriateness. That single fact changes the ADU process here: every project starts with a landmark and historic-district check rather than a standard permit. On Bungalow Heaven and Marengo Avenue properties, Historic Preservation Commission review can turn a two-week over-the-counter permit into a multi-month process, and we schedule COA review into the bid rather than treat it as a surprise. The housing stock compounds it. Craftsman bungalows, Spanish Colonial Revival, and period-revival homes from the 1890s – 1930s mean unreinforced masonry and original lath-and-plaster are common, and an ADU has to match historic fenestration rather than accept modern stock. Meanwhile the foot-of-the-San-Gabriels setting brings Santa Ana winds and wildfire-interface pressure in the hillside blocks, so exterior specs lean toward ember-resistant venting and fire-rated assemblies. We cover the 91106, 91105, 91107, and 91104 ZIPs and know which review path each one is likely to take.
Serving Pasadena, CA – Our Local Coverage Area
We serve Pasadena and nearby communities. Use the map below to see the area we cover. If you’re nearby, we can almost certainly help.
Frequently asked – ADU Design & Permitting in Pasadena
Expect four to eight weeks of design and six weeks to six months of permit review, depending on historic-district status. A clean over-the-counter parcel moves fastest; a landmark-reviewed property is the long tail. Call (844) 797-7958 for a timeline read on your specific address.
Yes. Any new ADU, attached or detached, requires a building permit in Pasadena, and pre-1940s homes often need a separate historic review first. There’s no permit-exempt path to adding a legal dwelling unit here.
Often yes, and it’s the fastest route to approval. Keeping the ADU near existing utility runs cuts cost and engineering, and it minimizes the structural questions that slow plan check. Call (844) 797-7958 to review your site conditions and see what can stay put.
The design-through-permit package runs $45,000 – $130,000 inside the full project budget. Historic-district status, lot irregularity, and whether the unit is detached push the number up. For an exact line-item quote, call us for a free estimate.
Yes. All our work is covered by the 730-Day Done Right Promise, so if a finished detail is wrong we make it right. Estimates also come with upfront pricing, so the number in writing is the number you pay.
Get your ADU estimate in Pasadena
Bring us your parcel and we’ll run the zoning and historic-district check on-site, then quote the design and permit path in writing with a fixed price. Our technicians have up to 12 years of experience, and calls get answered by a live person, 24/7. Call (844) 797-7958 to schedule your free estimate for ADU Design & Permitting in Pasadena, or ask about our Home Additions & ADU service. Homeowners often pair the outdoor scope with Paver Driveways in Pasadena or a Chain Link Fence in Pasadena.
Written by the team at Groundwork Construction Co.