


Free written scope consultation - allowances, timeline, and change-order rules on paper before a single trade is scheduled
ADU Design & Permitting in San Marino: What It Actually Takes
ADU design and permitting in San Marino usually runs $45,000 to $130,000 for the design-through-approval phase of a full backyard unit or conversion, and the timeline is longer here than in almost any neighboring city because every project passes through San Marino’s design review before a single permit is issued. Plan on four to eight months from first sketch to a stamped, buildable permit set. Call (844) 797-7958 and we’ll walk you through where your property sits in that process.
How We Move a San Marino ADU From Sketch to Stamped Permit

Permitting an accessory dwelling in San Marino is a document-heavy job, and the order you do things in matters. Here’s the sequence we follow.
Stage 1: Site and zoning feasibility (week 1)
We pull your parcel’s zoning, lot coverage, setback and height limits, and check whether the proposed unit triggers any overlay or historic designation. You decide the rough footprint and whether you’re building new or converting existing space. This is the stage where a project that looked simple gets re-scoped, and it’s better to find that out now than after design fees are spent.
Stage 2: Schematic design and the design-review conversation (weeks 2 – 5)
We produce a schematic set – floor plan, elevations, roof plan – sized to the lot. For properties on streets where historic designation is common, the design has to answer to the city’s design guidelines from the first drawing, not after. You’ll decide exterior materials, roof form and window style here, because those are exactly the items reviewers scrutinize.
Stage 3: Design review submission and response (weeks 5 – 14)
This is the long pole in San Marino. The submittal package goes to the city’s design review process, and comments come back in rounds. We respond to each round, revise the drawings and resubmit. You mostly wait here, but you’ll sign off on any material or massing changes the reviewers ask for.
Stage 4: Construction documents and engineering (weeks 10 – 20, overlapping Stage 3)
While review is running, we build the full permit set: structural calcs, foundation and framing details, Title 24 energy compliance, plumbing and electrical layouts. Because San Marino’s housing stock is older, structural and utility tie-ins get extra attention. You’ll confirm fixture locations and appliance specs so the drawings don’t get revised later.
Stage 5: Permit issuance and pre-construction (final weeks)
Once the city stamps the set, we pull the building permit, confirm inspection sequencing and lock the construction schedule. You get a written scope and a fixed price before anyone breaks ground.
Styles & brands we work with
- Kitchen remodeling
- Bathroom remodeling
- Home additions & ADU
- Roofing
- Windows & doors
- Driveway & pavers
- Fence
The Choices That Shape Your San Marino ADU
Most of the cost and character of the finished unit comes down to a handful of decisions you’ll make during design.
- New detached vs. conversion: a ground-up unit gives you full control of layout and ceiling height; a conversion is faster and cheaper but inherits the existing structure’s limits.
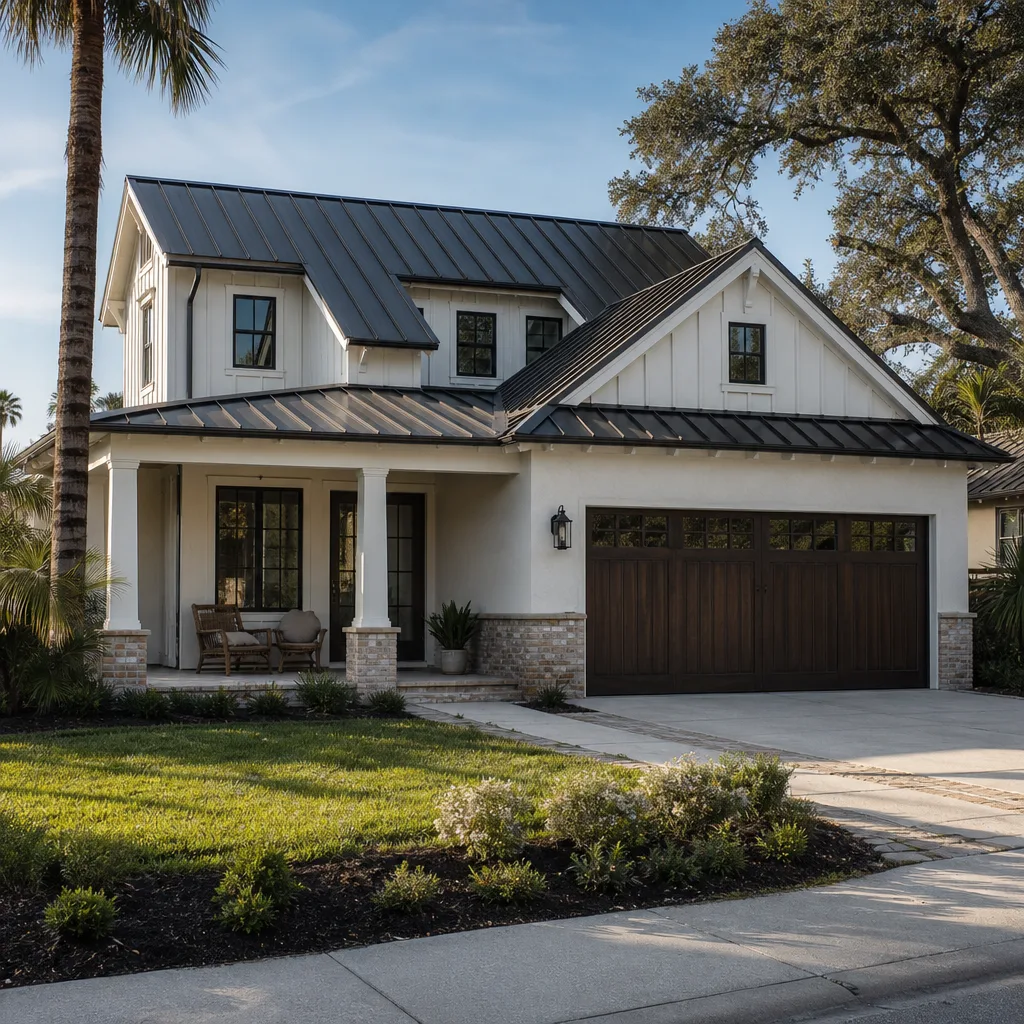
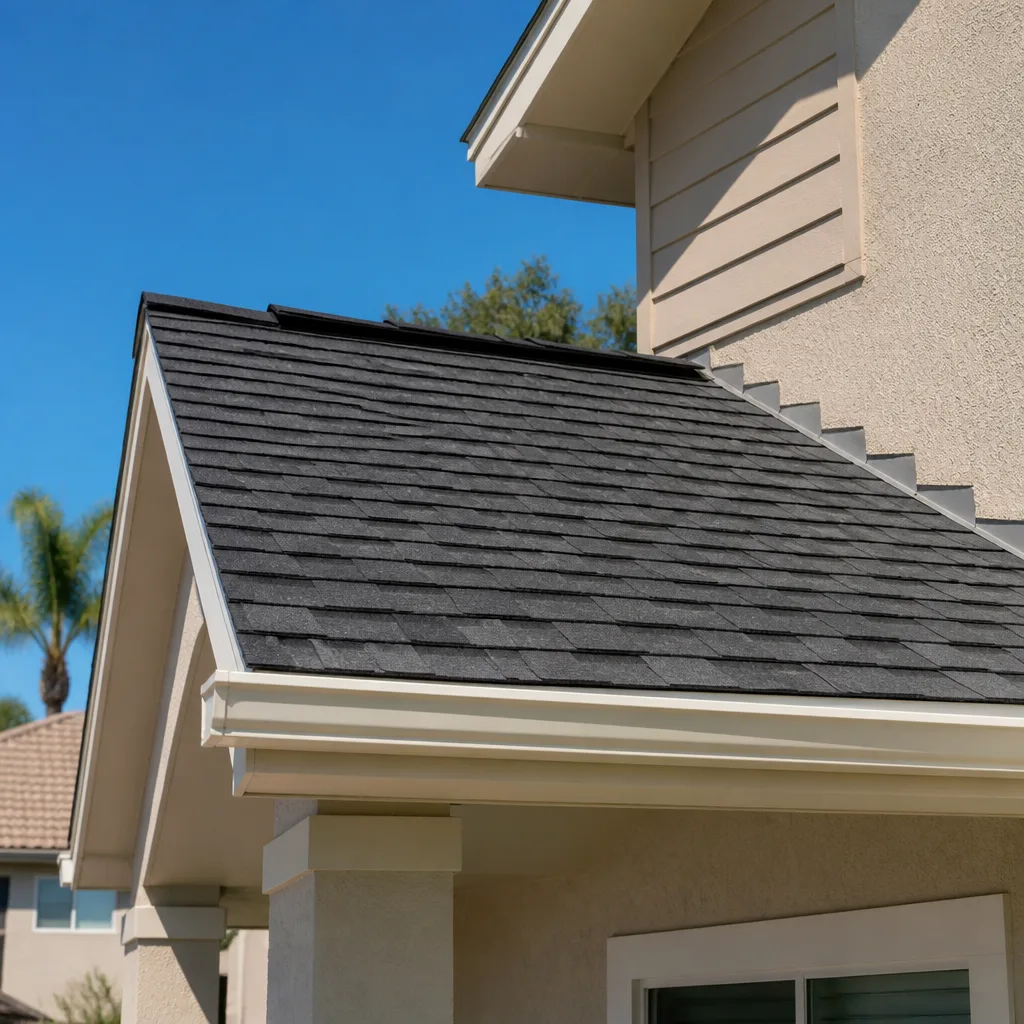
- Roof form: a low-slope or shed roof reads modern and simplifies framing; a pitched tile roof matches the Period Revival and Spanish Colonial Revival character of San Marino’s estates and usually draws fewer design-review comments.
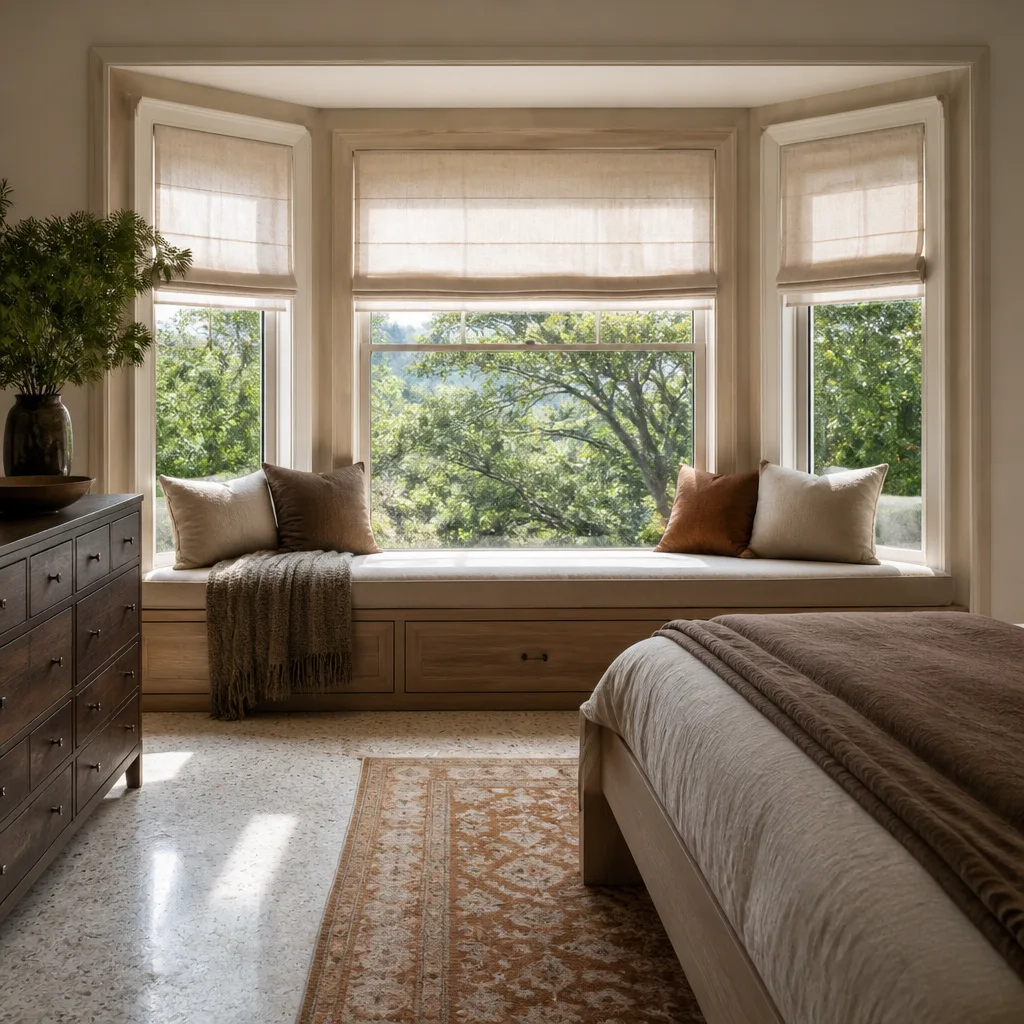
- Windows: wood or wood-clad units suit the historic streetscapes; vinyl is cheaper but reviewers may push back. We spec brands like ES Windows and Therma-Tru where the style fits the block.
- Exterior cladding and color: stucco and board-and-batten are the safe choices; anything off the city’s palette needs approval, so budget time for it.
- Utilities: tying into the main house’s panel and sewer is usually cheapest, but older San Marino homes often need an upgraded panel or a new sewer lateral first.
What ADU Design & Permitting Costs in San Marino, CA

For design and permitting on a full ADU project, expect $45,000 – $130,000, which covers architectural drawings, structural engineering, Title 24 compliance, design-review responses and permit fees. That range doesn’t include construction, which for a detached unit typically lands between $90,000 and $220,000, or a garage conversion at $30,000 – $80,000.
What pushes a project to the low end: a modest footprint, a simple roof, existing utilities that can be reused, and a lot with no historic designation. What pushes it high: a large unit, a custom tile roof and matching window package, an upgraded electrical panel or new sewer lateral, and multiple rounds of design-review revisions. A property with real historic significance can add weeks of documentation.
A written estimate from us lists the design fee, engineering, permit and plan-check costs line by line. What it doesn’t include – and we say so up front – are city fees that change after submittal, owner-requested design changes mid-review, and soil or structural surprises found during engineering. Estimates are free, and the price you see is the price you pay.
See the difference
 Before
 After
 Before
 After
 Before
 After
What San Marino Homes Specifically Do to This Job
San Marino is a city of large, architecturally significant historic estates, many designed by prominent early-20th-century architects, and almost every project here runs through the city’s Cultural Heritage Commission and its design guidelines. That regulatory fluency matters as much as building skill. Even routine exterior changes – replacing a front door, repainting in a non-original color – can require formal approval, and contractors learn to budget extra time for projects on streets like Lorain Road and Oxford Way where historic designation is common. The housing stock is dominated by grand 1910s – 1930s Period Revival and Spanish Colonial Revival homes with clay tile roofs, wood windows and original plumbing and electrical that need careful, historically sensitive upgrades. That means your ADU’s design has to harmonize with a landmark house, and your utility tie-ins often mean bringing an old panel or lateral up to code first. We cover the full scope through our Home Additions & ADU service, and everything we design and build is backed by our 730-Day Done Right Promise.
Serving San Marino, CA – Our Local Coverage Area
We serve San Marino and nearby communities. Use the map below to see the area we cover. If you’re nearby, we can almost certainly help.
Frequently Asked – ADU Design & Permitting in San Marino

Most projects take four to eight months from first sketch to a stamped permit, and design review is the biggest variable. Call (844) 797-7958 for a realistic timeline on your specific lot.
Yes, every ADU requires a building permit, and in San Marino exterior design is also subject to the city’s design review. We handle the submittal, review responses and inspections so you’re not chasing paperwork.
Often yes, especially with a garage or interior conversion, which is why those routes cost less. A detached unit means new utility runs; we’ll tell you which path makes sense for your property.
Design and permitting typically run $45,000 – $130,000, depending on size, roof and window package, utility upgrades and how much design-review response the project needs. Call (844) 797-7958 for an exact quote – estimates are free.
Every ADU project we design and build is covered by our 730-Day Done Right Promise – if it’s not done right, we make it right. Ask us to walk you through it on your estimate.
Get a Free On-Site ADU Estimate in San Marino
If you’re weighing an ADU on your San Marino property, start with a free on-site estimate. We’ll walk the lot, review the setbacks and design-review realities, and give you a written line-item scope with a fixed price. Calls are answered by a live person, 24/7. Reach us at (844) 797-7958 and we’ll get your project on the calendar.
Written by the team at Groundwork Construction Co. of Burbank.