

Free written scope consultation - allowances, timeline, and change-order rules on paper before a single trade is scheduled
ADU Design & Permitting in East San Gabriel: What It Takes and What It Costs
ADU design and permitting in East San Gabriel usually runs $45,000 – $130,000 for the design-and-approval side of a full ADU build, and the permit process itself takes 4 – 8 months from first sketch to issued building permit through LA County plan check. That’s before a shovel hits dirt. Call (844) 797-7958 to schedule a free on-site estimate, and we’ll walk your lot and tell you what your specific parcel can actually hold.
How we run ADU Design & Permitting in East San Gabriel, stage by stage

Permitting an ADU in an unincorporated county island is its own animal, and the sequence matters more than the paperwork. Here’s the real order of operations.
Stage 1: Site survey and feasibility (week 1)
We pull your parcel’s zoning record, confirm the lot dimensions, and measure setbacks against what LA County Public Works will actually approve. On the 50-by-150 lots common around East San Gabriel, the rear yard is usually the buildable zone, but existing garages, mature trees, and utility easements decide how much of it you can use. You’ll decide at this stage whether you’re going detached, attached, or converting existing space, and roughly how many bedrooms and baths you want.
Stage 2: Schematic design (weeks 2 – 4)
Our draftsperson lays out floor plans, elevations, and a site plan. This is where you choose your footprint and your finish level. A 600-square-foot one-bedroom design looks very different on paper from a 1,000-square-foot two-bedroom, and the cost spread between them is real. You approve the schematic before anything goes to plan check, because re-submitting drawings costs time and money.
Stage 3: Plan check submission (weeks 5 – 16)
Drawings go to LA County DPW for plan check. This is the longest stretch and the one homeowners underestimate. County reviewers come back with corrections, we revise, and we re-submit. Expect at least one correction cycle. Title 24 energy calculations, structural calcs, and a soils report often get pulled into this stage.
Stage 4: Permit issuance and inspections (weeks 16 – 24)
Once approved, the permit issues and we coordinate the required inspections, foundation, framing, rough-in, and final, with the county. You don’t chase the inspector; we do.
Styles & brands we work with
- Kitchen remodeling
- Bathroom remodeling
- Home additions & ADU
- Roofing
- Windows & doors
- Driveway & pavers
- Fence
The design and spec choices you’ll actually make
Design decisions drive cost more than any single line item. Here’s where the money separates.
- Footprint and bedroom count: A one-bedroom, 500-square-foot ADU keeps you near the low end. A two-bedroom, 1,000-square-foot unit pushes toward the top. More square footage means more foundation, more framing, and a bigger Title 24 load.
- Detached vs. attached: Detached gives privacy and rental flexibility but needs its own foundation, utilities trench, and roof. Attached saves on structure but limits layout.
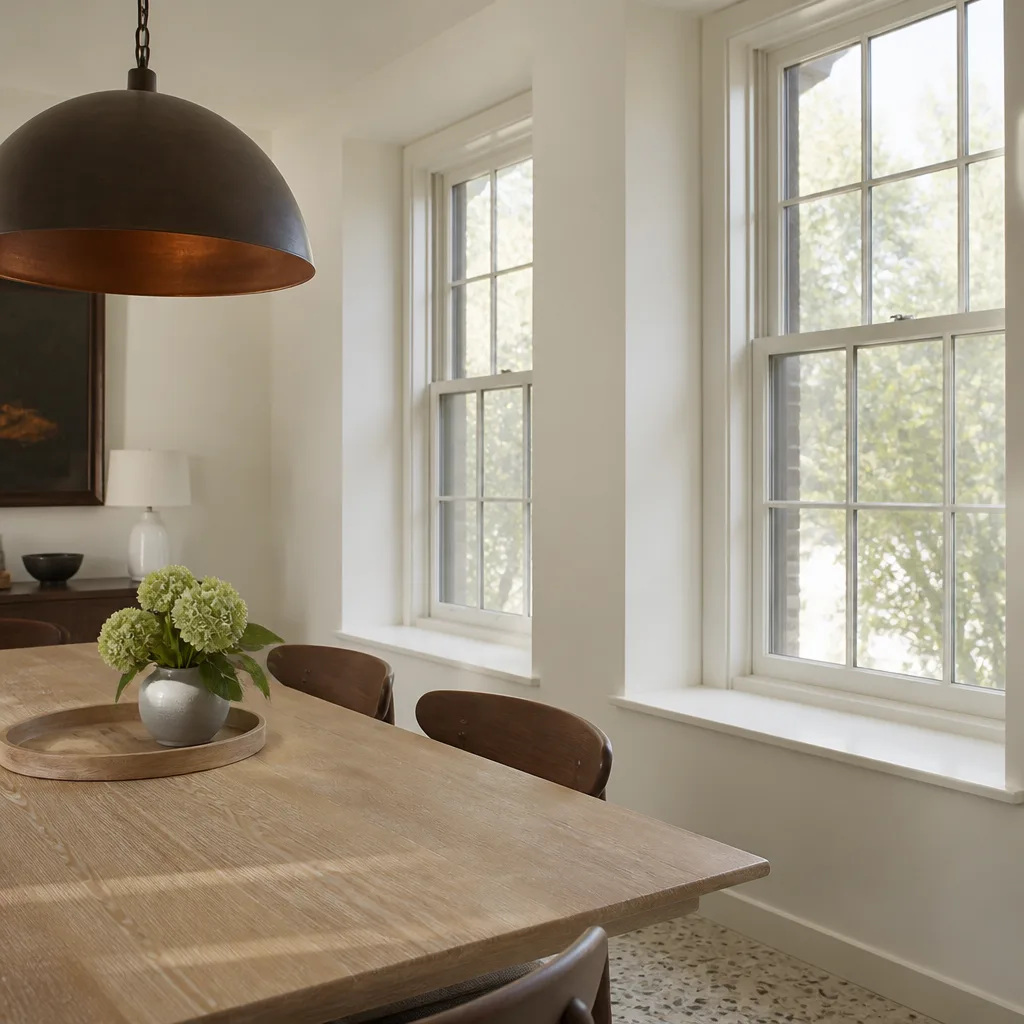
- Windows and glazing: Specifying ES Windows or ECO Window Systems double-pane units helps you pass Title 24 without oversizing the HVAC. Cheap single-pane glass fails energy review and costs you a correction cycle.
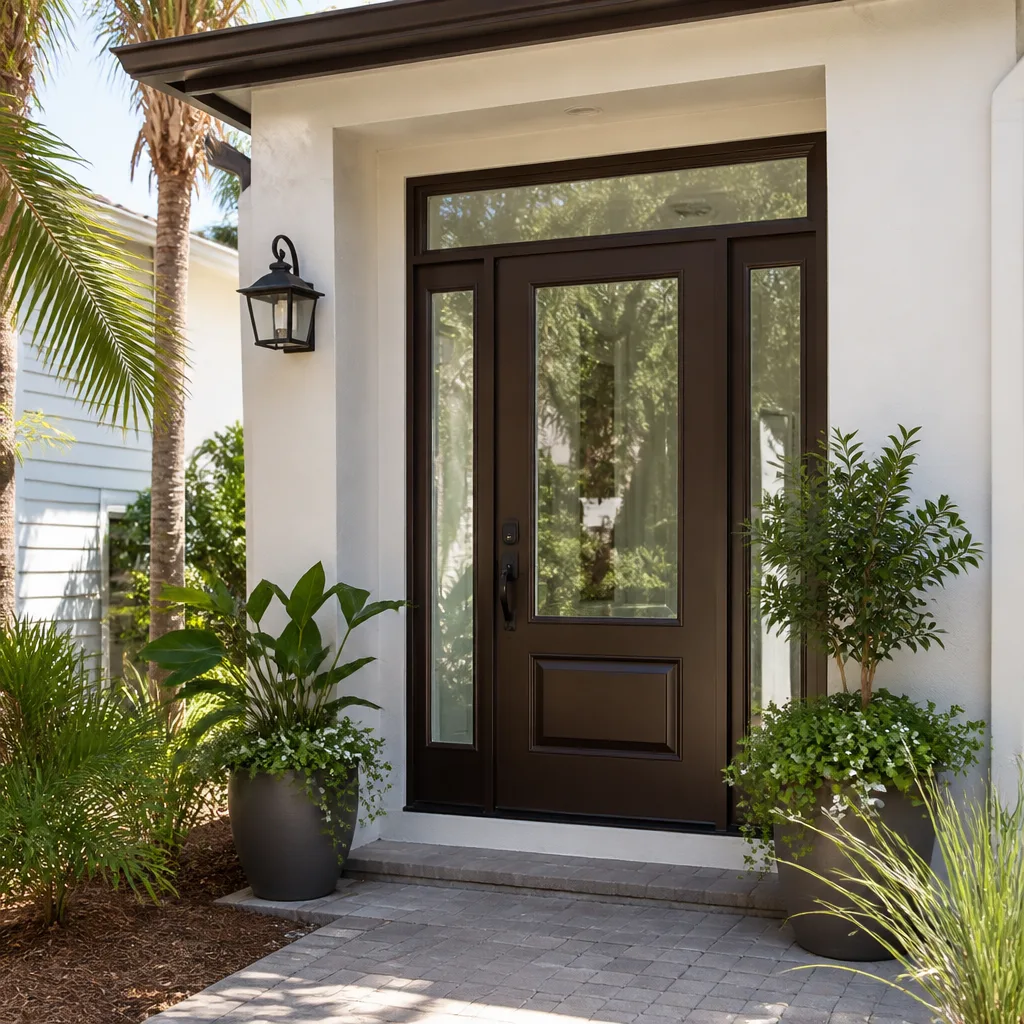
- Entry doors: A Therma-Tru fiberglass entry holds up to the valley heat better than a wood door and won’t need refinishing every few years.
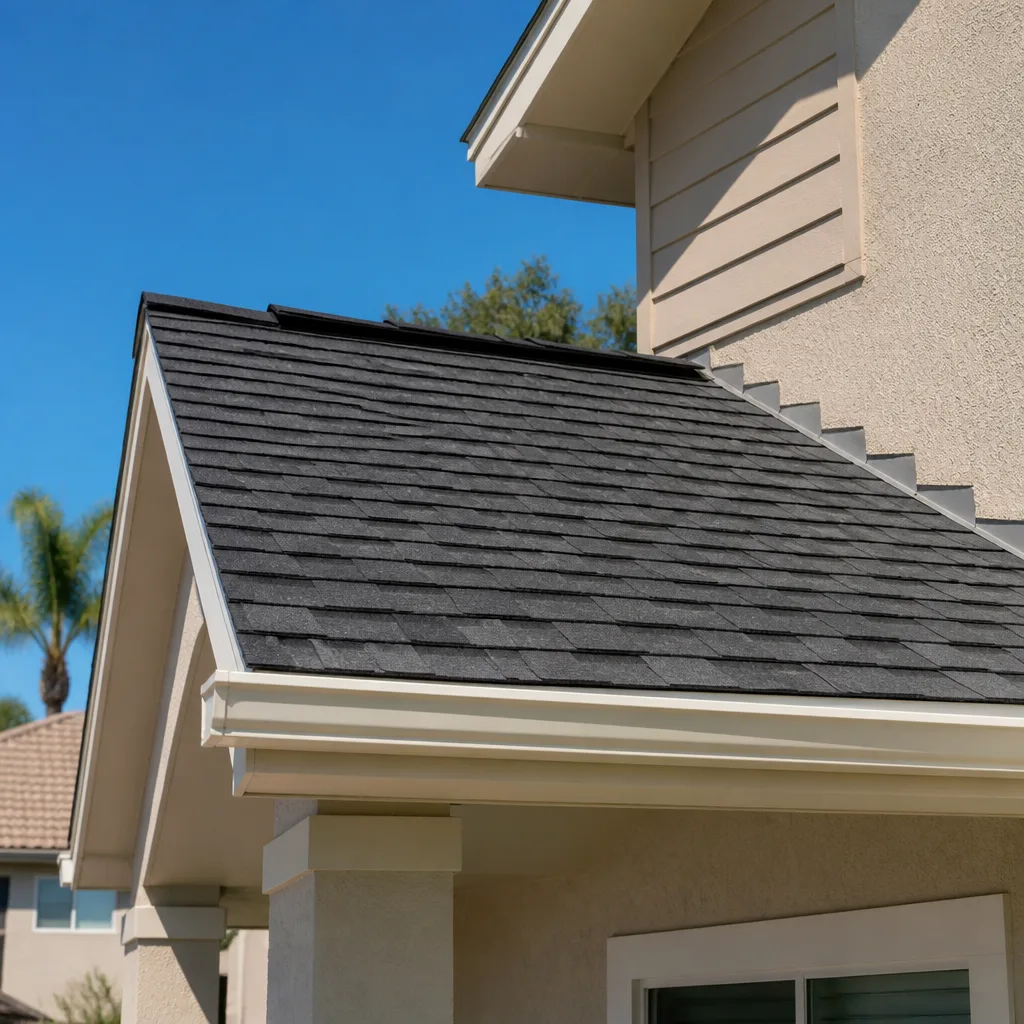
- Roof and stucco: A cool-roof assembly with reflective coating is worth the small premium here given the summer sun load, and it feeds directly into your Title 24 compliance.
What ADU Design & Permitting costs in East San Gabriel, CA

Budget $45,000 – $130,000 for the design-and-permitting scope on a full ADU build in East San Gabriel. Most of that is the actual build cost tied to the ADU, with design, engineering, and plan-check fees bundled into the project number. What moves you toward the high end:
- Size and complexity: Two-story or irregular footprints cost more to engineer and draw.
- Site conditions: Sloped lots, poor soils, or utility ties that need trenching add cost.
- Structural work: Attached ADUs that require tying into an existing foundation and roofline cost more than a clean detached build.
- Finish grade: Builder-grade vs. custom finishes swing the number significantly.
- Plan-check cycles: Extra correction rounds add drafting hours.
A written, upfront estimate covers design, engineering, Title 24, and the permit submittal. It typically does not cover county permit fees themselves or utility connection charges, both of which we itemize separately. The number you see is the number you pay, no change orders.
See the difference
 Before
 After
 Before
 After
 Before
 After
What East San Gabriel’s county-island status does to your permit
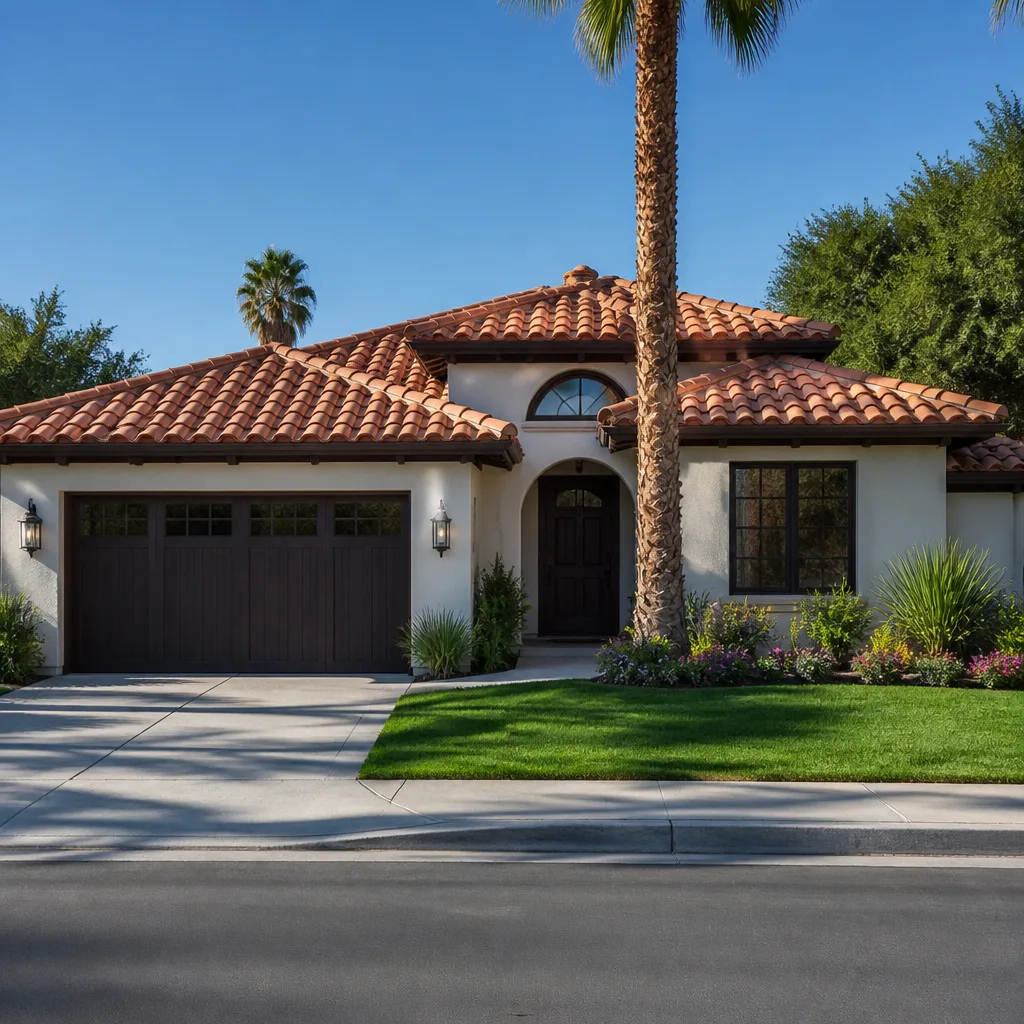
East San Gabriel isn’t a city, it’s an unincorporated LA County island in ZIP 91775, wedged between San Gabriel, Temple City, and San Marino. That single fact reshapes the entire job: your ADU answers to LA County Public Works and its building department, not a municipal plan checker, and the setback, height, and ADU rules can differ from what applies to a lot one street over in San Marino or Alhambra. We shepherd drawings through county plan check as a matter of routine here. The housing stock matters too, a mix of 1940s and 1950s post-war bungalows and increasingly scraped-and-rebuilt two-story custom homes on the standard 50-by-150 lots. Oversized rear yards drive the ADU demand, and the county permitting pipeline is the bottleneck we plan around. This is part of the wider Home Additions & ADU in East San Gabriel scope, and if you’re paving access while you build, homeowners often pair this with Paver Driveways in East San Gabriel to make the rear yard reachable.
Serving East San Gabriel, CA – Our Local Coverage Area
We serve East San Gabriel and nearby communities. Use the map below to see the area we cover. If you’re nearby, we can almost certainly help.
Frequently asked – ADU Design & Permitting in East San Gabriel

Plan to allow 4 – 8 months from schematic design to issued permit, with county plan check as the longest single stage. Design and drafting take 3 – 4 weeks; plan check at LA County Public Works can run 8 – 16 weeks depending on correction cycles. Call (844) 797-7958 for a timeline based on your lot.
Yes, always. Because East San Gabriel is unincorporated LA County, the permit comes from LA County Public Works, not a city building department. Skipping it creates title and resale problems and can force a tear-out later. We pull it and manage inspections.
Sometimes. A detached or attached ADU with a clean footprint avoids tying into existing systems, which trims cost. Conversions and additions that share a foundation or tie into the main house’s plumbing and roofline require more structural work and review. Call (844) 797-7958 to find out which yours falls into.
Expect $45,000 – $130,000 depending on size, site conditions, structural complexity, and finish grade. Call (844) 797-7958 for an exact quote, estimates are free.
Everything we build is covered by our 730-Day Done Right Promise. If it isn’t done right, we make it right. Our technicians have up to 12 years of experience, and calls are answered by a live person 24/7. Explore our broader Home Additions & ADU service, chain-link work if you’re fencing a new yard with Chain Link Fence in East San Gabriel, and coverage across East San Gabriel.
Ready to price your ADU in East San Gabriel?
Call (844) 797-7958 to schedule a free on-site estimate for ADU design and permitting in East San Gabriel. We’ll walk your lot, confirm what LA County will approve on your parcel, and hand you an upfront written number covering design, engineering, and permit submittal. No pressure, no surprise change orders. Project over $10,000? You qualify for $1,000 off, and 0% financing for 18 months is available.
Written by the team at Groundwork Construction Co.