


Free written scope consultation - allowances, timeline, and change-order rules on paper before a single trade is scheduled
Styles & brands we work with
- Kitchen remodeling
- Bathroom remodeling
- Home additions & ADU
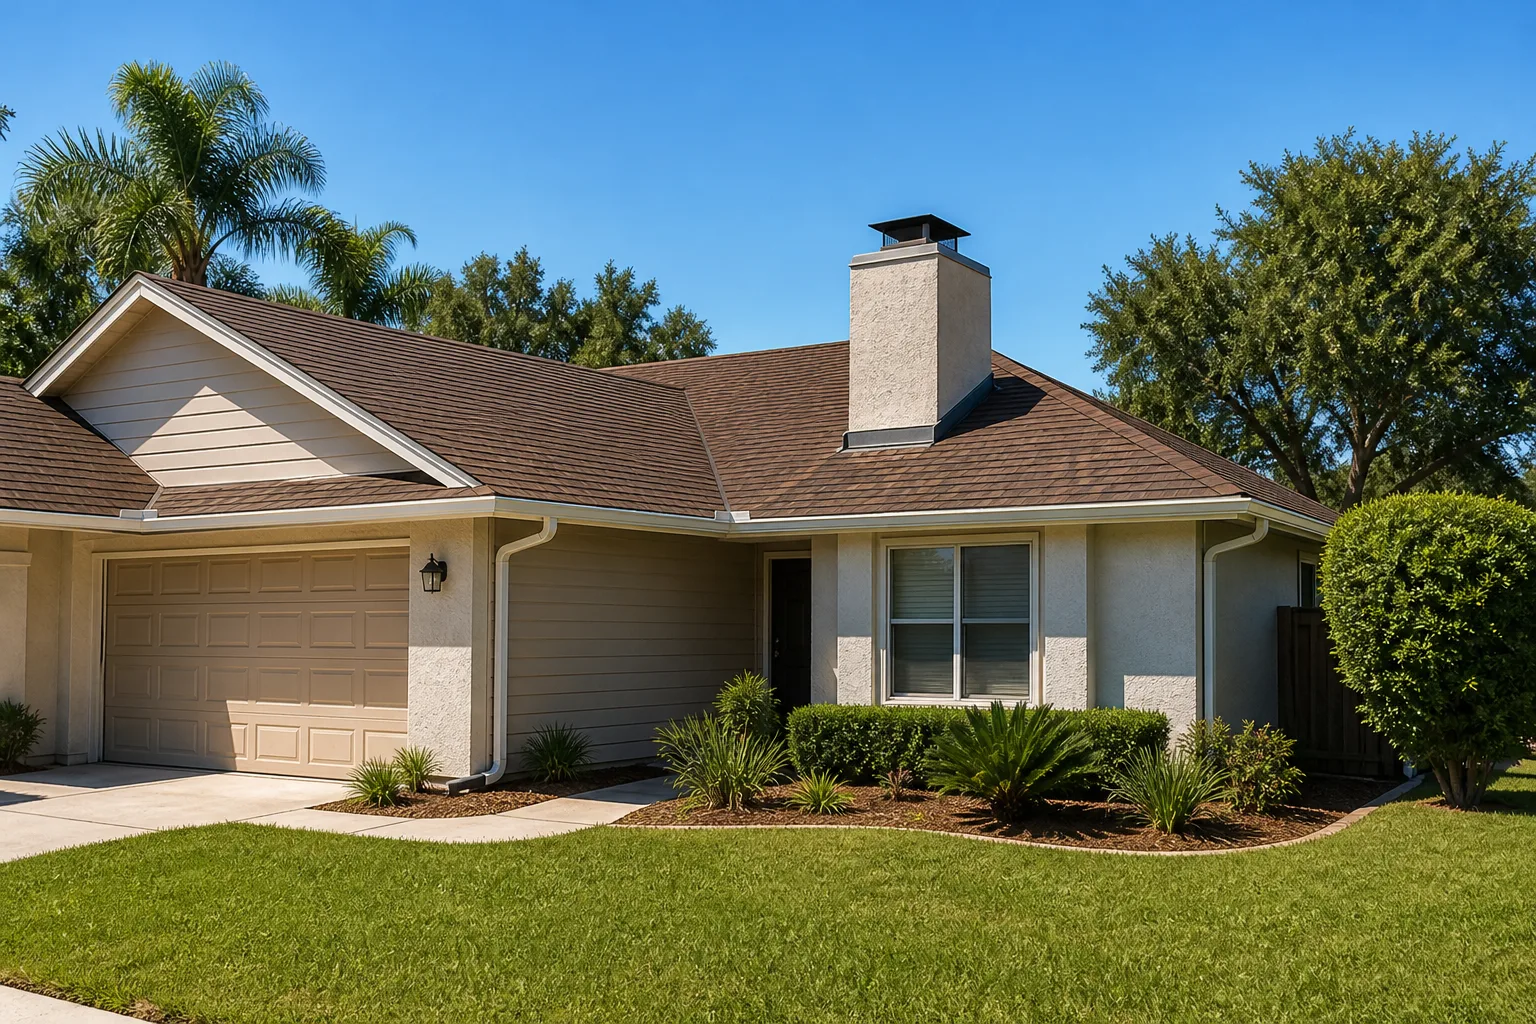
- Roofing
- Windows & doors
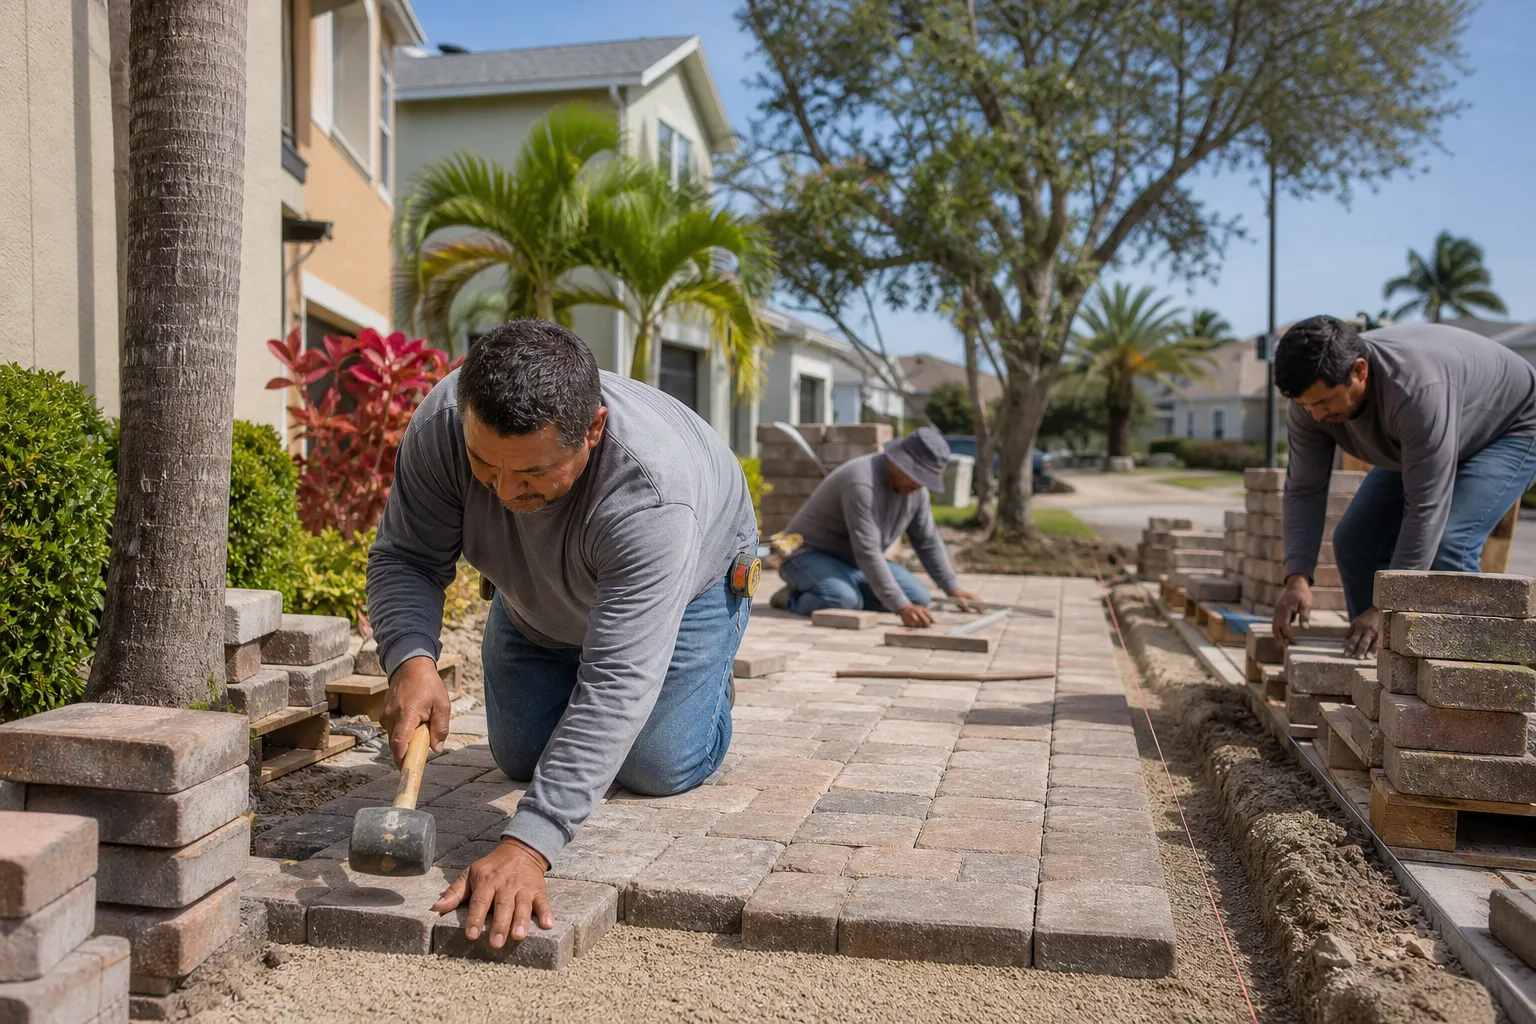
- Driveway & pavers
- Fence
See the difference
 Before
 After
 Before
 After
 Before
 After
What ADU Construction Really Costs Per Square Foot in Burbank, CA
ADU construction in Burbank runs roughly $250-$500 per square foot depending on the type, and most completed projects land between $45,000 and $130,000. The wide spread is the point: a garage conversion and a new detached unit in the Verdugo hills are two completely different builds with two different cost structures. Before you anchor a budget to the statewide $250-$350/sqft number, know that Burbank’s fire zone requirements, wind load engineering, and utility infrastructure push real numbers higher. Call Groundwork Construction Co. of Burbank at (844) 797-7958 and we’ll walk you through what your specific lot actually requires.
Key Takeaways
- Statewide ADU benchmarks ($250-$350/sqft) are built on Inland Empire data and don’t apply to hillside Burbank lots.
- Garage conversions run $150-$250/sqft; detached hillside construction runs $380-$500/sqft.
- Burbank’s fire zone, Santa Ana wind engineering, and BWP utility premiums add cost that LADWP-adjacent benchmarks miss.
- We provide line-item pricing by trade, not a lump sum, so you can see exactly what’s driving your number.

Why Burbank ADU Costs Run Higher Than the State Average
The number on a California ADU cost calculator was almost certainly built on flat Central Valley or Inland Empire data. Burbank isn’t that. Four local factors push per-square-foot pricing up before the first nail goes in, and none of them are contractor markup.
Fire zone material requirements. If your lot sits in the Verdugo hillside fire zone, you’re looking at Class A roofing, fire-resistant siding, and ember-resistant venting as code requirements, not upgrades. That’s a material premium baked into every square foot.
Wind load engineering. Detached structures in Burbank have to be engineered for Santa Ana wind events. That means specific shear wall design, structural connectors, and sometimes reinforced foundations – engineering costs that don’t show up on a flatland benchmark.
Burbank Water and Power connection premiums. BWP is not LADWP, and its utility connection requirements and fees differ. Older homes in Magnolia Park and the Rancho Equestrian district often have undersized electrical service, which means a panel upgrade before the ADU can tie in.
Seismic upgrades as a permit condition. Burbank’s building-safety enforcement is aggressive. Many 1920s-40s homes with original knob-and-tube wiring and lath-and-plaster walls require seismic and electrical upgrades before an ADU permit will clear. That’s work you didn’t plan for but can’t skip.
How ADU Type Changes the Per-Square-Foot Number
Comparing a garage conversion to a detached hillside build by per-square-foot cost is one of the most common budget mistakes we see. Here’s what each type actually runs in Burbank:
| ADU Type | Per-Sqft Range | Typical Project Range | What Drives the Cost |
|---|---|---|---|
| Garage conversion (flatland) | $150-$250 | $30,000-$80,000 | Existing shell, interior finish, utility tie-in |
| Attached ADU (Magnolia Park ranch) | $270-$360 | $45,000-$130,000 | Shared wall, foundation work, matching roofline |
| Detached new construction (flatland) | $300-$420 | $90,000-$180,000 | Full foundation, separate utilities, grading |
| Detached new construction (hillside) | $380-$500 | $120,000-$220,000 | Fire zone materials, wind engineering, grading, crane access |
A flatland Magnolia Park ranch with an attached ADU shares a wall and a roofline with the main house – that’s where the savings come from. A detached unit on a Verdugo hillside lot needs its own foundation, its own fire-rated envelope, and its own utility runs. The per-square-foot gap between them isn’t arbitrary; it reflects real material and labor differences.

What About Prefab and Modular ADUs? Do They Actually Save Money Here?
In most markets, prefab ADUs cut per-square-foot cost by moving labor to a factory. In Burbank, that savings often evaporates before the module reaches your lot.
Hillside delivery on narrow Verdugo streets frequently requires crane access, and crane setups on tight residential grades can run several thousand dollars on their own. Local foundation requirements mean the site work still has to meet Burbank code regardless of how the unit was built. By the time you add delivery logistics, crane time, and foundation costs, the factory savings are often gone. For hillside lots especially, stick-built construction with a clear line-item breakdown is usually the more honest comparison.
How Material Selections Shift the Per-Square-Foot Figure
Burbank’s heat and Santa Ana wind environment punish cheap materials fast. Unshaded roofs and stucco walls take extreme sun exposure, and dry summers followed by occasional winter rain accelerate failure on anything under-spec. That’s why we install GAF and Owens Corning roofing systems and Andersen window packages on ADUs – they hold up in this climate in a way that builder-grade alternatives don’t over a 20-year horizon.
For a 600-square-foot detached ADU, upgrading from builder-grade roofing and windows to these premium systems adds roughly $8,000-$15,000 to the project. It’s a real bump in per-square-foot cost. It’s also the difference between a roof that needs replacing in 12 years and one that doesn’t. We break out these selections line by line, so you can see exactly where material upgrades change the figure and decide for yourself.
How We Price ADUs Differently: Line Items by Trade
Most contractors hand you a lump-sum per-square-foot number and leave you guessing what’s inside it. We don’t. Every ADU quote we prepare breaks the cost down by trade – foundation, framing, roofing, electrical, plumbing, HVAC, finishes – with each line item tied to a material selection and a labor scope.
That structure matters when you’re comparing bids, because it shows you exactly where one contractor is cutting corners and where another is over-specifying. It also makes the per-square-foot figure honest: you can see that $420/sqft reflects a fire-rated envelope and premium roofing, not padding. Our full Home Additions & ADU service covers everything from foundation to finish line, backed by the 730-Day Done Right Promise and a curated set of brand partners including GAF, CertainTeed, Andersen, and Sterling.
Common Burbank ADU Scenarios
Garage conversion in Magnolia Park. We pull the permit and discover an unpermitted addition buried behind the original garage wall. This is common in Magnolia Park and Rancho Equestrian. The conversion budget needs to absorb the cost of bringing the existing structure into code before the ADU work starts. Budget an extra 10-15% for this possibility on any pre-1950 home.
Detached unit on a hillside lot above the valley floor. Fire zone materials, wind engineering, grading, and drainage work that has to anticipate both fire clearance and flash runoff. This is the $380-$500/sqft scenario, and it’s where generic benchmarks mislead homeowners most.
Attached ADU on a flatland ranch near downtown. The most predictable cost structure. Shared wall, matched roofline, simpler utility runs. $270-$360/sqft is a realistic planning range for a Burbank flatland ranch.
If you’re planning a larger Home Additions & ADU in Burbank project, the cost structure and permit path are similar – and the same local factors apply.
FAQs
ADU construction in Burbank averages $250-$500 per square foot depending on type and lot conditions. Garage conversions sit at the low end at $150-$250/sqft, while hillside detached units with fire zone requirements run $380-$500/sqft. Call (844) 797-7958 for a line-item quote specific to your property – estimates are free.
Burbank’s Verdugo hillside fire zone requires Class A roofing, fire-resistant siding, and ember-resistant venting that flatland benchmarks don’t account for. Santa Ana wind load engineering, Burbank Water and Power connection requirements, and seismic upgrades triggered by older housing stock all add cost. The statewide $250-$350/sqft figure doesn’t reflect any of these factors.
Usually not, especially on hillside lots. Crane access on narrow Verdugo streets, local foundation requirements, and delivery logistics often erase factory savings. For most Burbank lots, stick-built construction with a transparent line-item quote is the more accurate cost comparison. Call (844) 797-7958 and we’ll walk through the numbers for your specific lot.
Yes, and it’s done regularly in the Verdugo hillside area. The build requires fire-rated materials, wind engineering, and grading that addresses both fire clearance and runoff. Expect $380-$500/sqft for this scenario. Call (844) 797-7958 for a free consultation – we’ll tell you what your lot actually needs.
Yes. We offer 0% financing for 18 months and $1,000 off projects over $10,000, which makes a $90,000-$220,000 ADU project more manageable. Upfront pricing means the number we quote is the number you pay. Call (844) 797-7958 to discuss financing options for your ADU.
Get a Real Per-Square-Foot Number for Your Burbank Lot
Statewide benchmarks won’t tell you what your ADU costs – your lot, its fire zone status, its utility infrastructure, and its housing stock age will. Groundwork Construction Co. of Burbank provides line-item quotes by trade, backed by the 730-Day Done Right Promise and 0% financing for 18 months. Call (844) 797-7958 for a free estimate.
Written by the team at Groundwork Construction Co. of Burbank, serving Burbank, CA.
What Our Customers Say
"He told me one part of what I wanted was a bad idea structurally and offered an alternative instead of just taking the money."
- Angela Wong"The schedule he gave me at the start was accurate to within four days on a three month job. Anyone who has done a renovation knows how unusual that is."
- Laura Bennett"Quality work and honest pricing. He is stretched across a few jobs at once so he is not always on site, though the carpenter who was there knew everything."
- Whitney Norris