
Free written scope consultation - allowances, timeline, and change-order rules on paper before a single trade is scheduled
ADU Design & Permitting in San Gabriel, CA: What It Takes and What It Costs
ADU Design & Permitting in San Gabriel runs $45,000 to $130,000 for design through permit-ready plans, and most projects take four to seven months before a shovel hits the ground. That number covers architectural drawings, structural engineering, the city’s design-review gauntlet, and permit fees. Call (844) 797-7958 and we’ll walk your lot and your plan on a free estimate.
How We Take an ADU from Sketch to Stamped Permit

Every San Gabriel ADU follows the same arc. The tricky part isn’t the building. It’s the paperwork, and the order you do it in.
Stage 1: Feasibility and site survey (week 1 – 2)
We start by pulling your parcel’s zoning, setback limits, and lot coverage rules, then measure what’s already there. On a 1920s bungalow lot this often means finding the actual property lines, because fences and old additions have a way of wandering. You decide here whether you’re going detached, attached, or converting existing space. That single choice drives everything downstream.
Stage 2: Schematic design (week 2 – 5)
Our designer produces a floor plan and elevation set. In San Gabriel you’re not just designing for function. You’re designing for the planning division’s eye. Massing, roof pitch, and stucco color all get reviewed against the Mission Design Guidelines if you’re in the Mission District. You approve the layout and the exterior look here. Changes after this stage cost real money.
Stage 3: Structural and Title 24 engineering (week 5 – 9)
A licensed engineer sizes the foundation, framing, and lateral system, and a Title 24 energy consultant models the envelope. On older lots the soil report sometimes comes back requiring a deeper footing than expected, and that’s a number you want early, not late. You’ll decide on window ratings and insulation specs at this point because they’re baked into the permit set.
Stage 4: Plan submittal and plan check (week 9 – 24)
We submit the full set to San Gabriel’s building and planning departments and respond to plan-check comments. This is where San Gabriel ADU Design & Permitting projects live or die. A Mission District project that touches the street-facing elevation can get routed to Planning Commission review, which adds weeks. You’ll sign off on any design revisions the city asks for.
Stage 5: Permit issuance and construction handoff (week 24 – 30)
Permits get issued, fees get paid, and construction begins. Most homeowners are surprised by how much of the timeline is review, not hammering. That’s normal here, and it’s why we plan the schedule around the city’s calendar, not around wishful thinking.
Styles & brands we work with
- Kitchen remodeling
- Bathroom remodeling
- Home additions & ADU
- Roofing
- Windows & doors
- Driveway & pavers
- Fence
The Design and Spec Choices You’ll Actually Make
You’ll face real forks in the road. Here’s an honest read on each.
- Detached vs. attached: Detached gives you privacy and rental flexibility but costs more in foundation, utilities, and fire separation. Attached shares a wall and saves money but limits your layout.
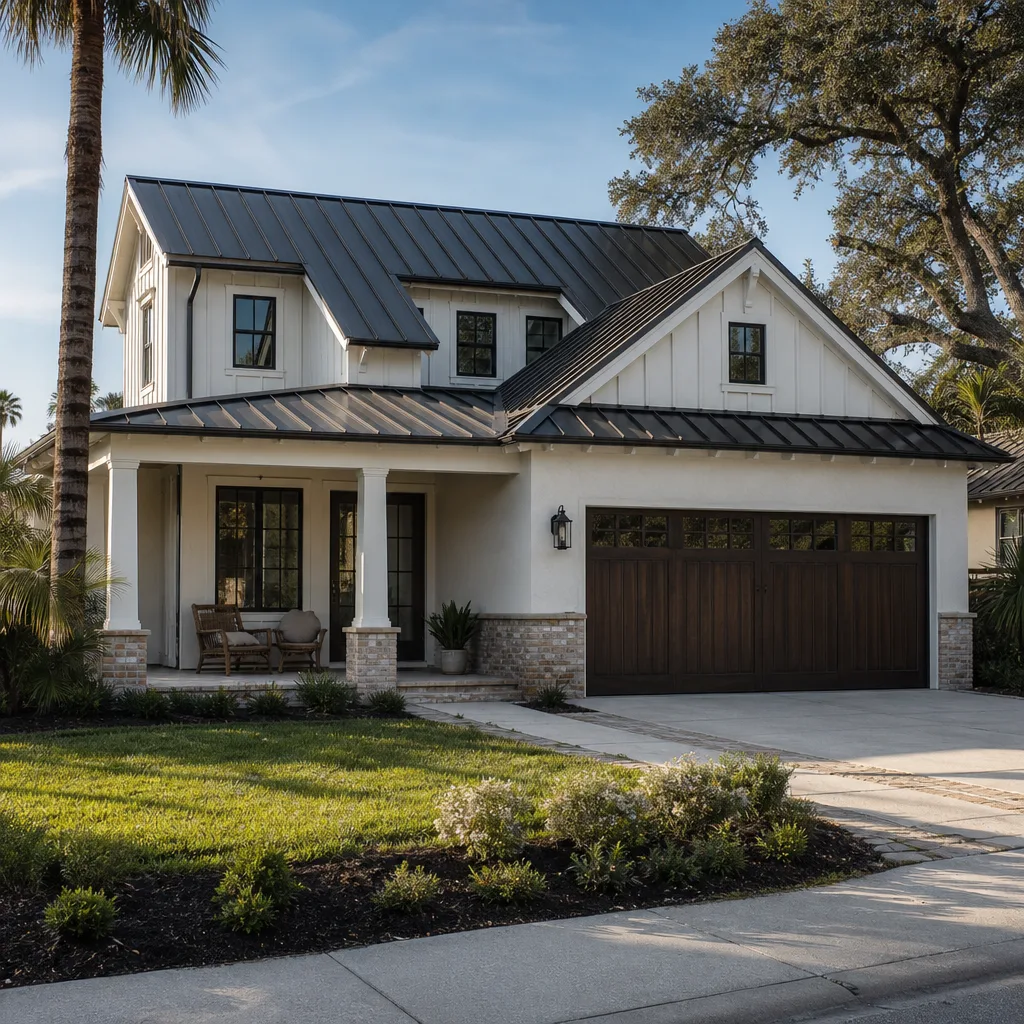
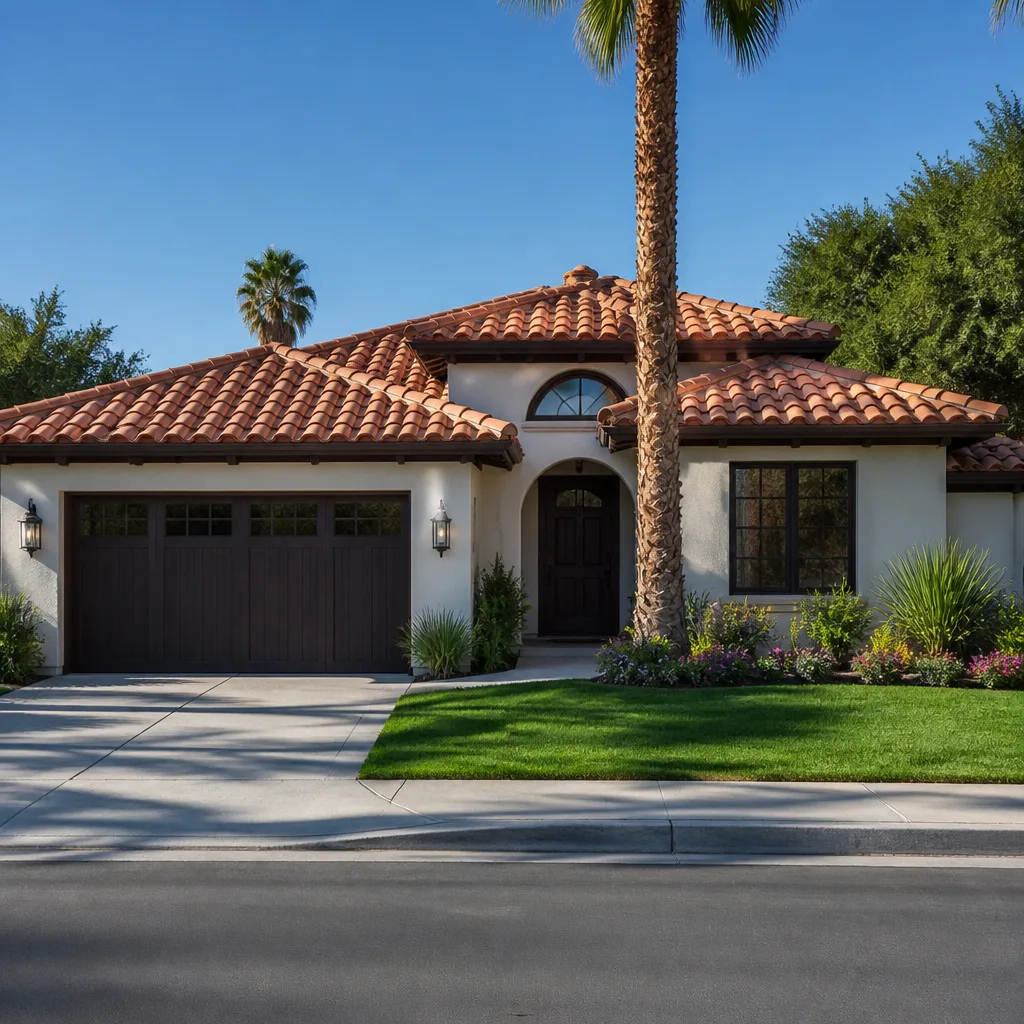
- Roof style: A low-pitch clay tile roof matches the Spanish Colonial character the city expects and reads as compatible to reviewers. A flat or shingle roof costs less up front but invites scrutiny on a Mission District lot.
- Exterior finish: Integral-color stucco in a period-appropriate tone is the safe, review-friendly choice. James Hardie lap siding works on some bungalow lots but can trigger a compatibility question on a historic block.
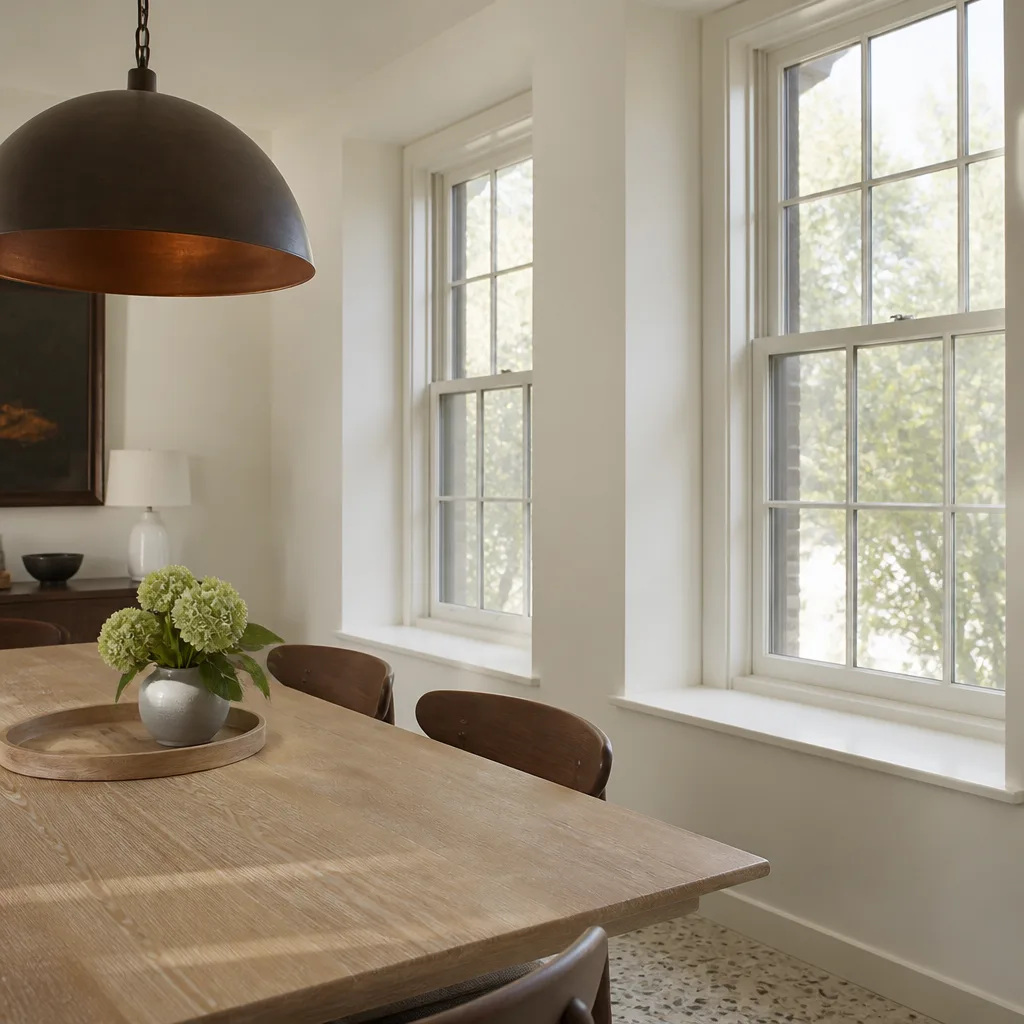
- Windows: Wood double-hung units match original character but cost more and need maintenance. Vinyl or fiberglass options save money and hold up better in the valley heat, but may draw comments if the ADU is street-visible.
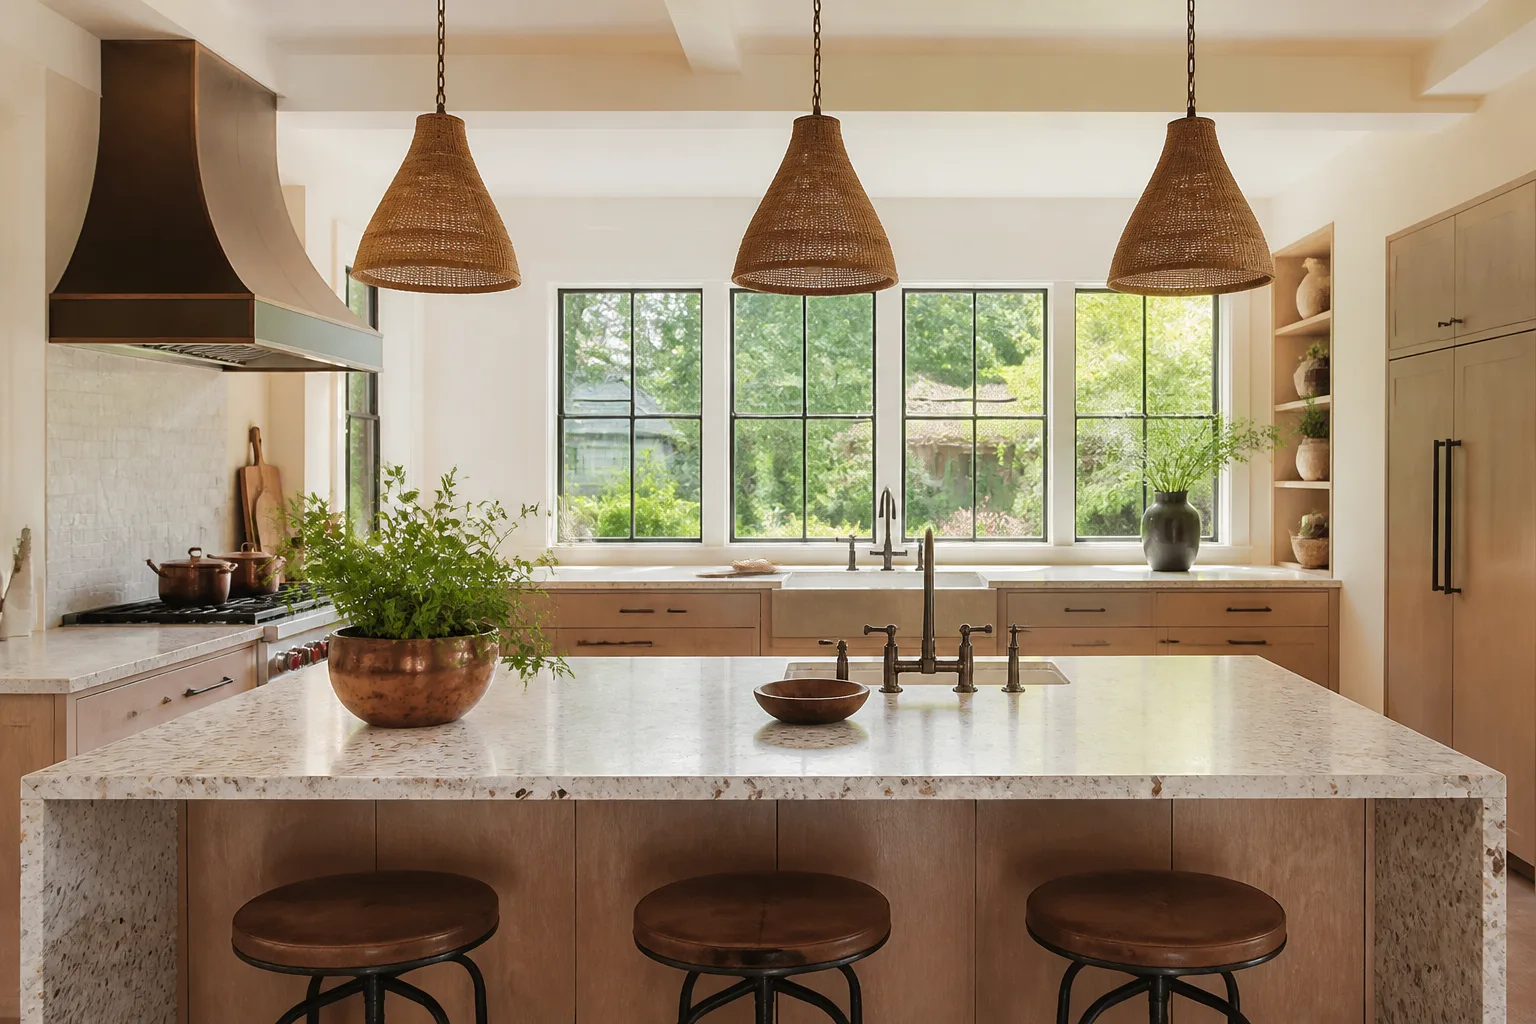
- Interior finishes: Builder-grade cabinets and counters keep the budget tight. Semi-custom lines like KraftMaid or Wellborn push the number up but rent and resell better, which matters if this is an income unit.
None of these is wrong. They just trade cost against review risk and long-term value. We lay the trade-offs out in a written line-item quote so you’re choosing with numbers in front of you.
What ADU Design & Permitting Costs in San Gabriel, CA

Plan on $45,000 to $130,000 for the design-and-permit scope, with construction costs sitting on top of that. Here’s how the dollars break down.
| Line item | Typical range |
|---|---|
| Architectural design & drawings | $6,000 – $18,000 |
| Structural & Title 24 engineering | $3,500 – $9,000 |
| Site survey & soil report | $2,500 – $7,000 |
| City plan-check & permit fees | $4,000 – $15,000 |
| Design-review / historic compatibility work | $2,000 – $8,000 |
| Construction (per separate budget) | $90,000 – $220,000 |
What pushes a project to the high end: historic-district review, a lot with grading or drainage complications, a detached unit needing new utility runs, and upscale exterior materials. What keeps it low: a straightforward attached or interior conversion on a standard lot with no design-review trigger.
Your written estimate includes the design set, engineering, submittals, and plan-check responses. It typically doesn’t include city fees, which are paid directly to San Gabriel, or construction. We itemize both so nothing hides. The number you see is the number you pay, and it’s covered by our 730-Day Done Right Promise.
See the difference
 Before
 After
 Before
 After
 Before
 After
What San Gabriel Homes Do to This Job
San Gabriel is a different permitting world than neighboring Alhambra or Rosemead. The city enforces the Mission Design Guidelines in the Mission District, and its historic resources inventory treats original clay tile roofs, stucco walls, and wood double-hung windows as character-defining. That means even infill has to make a compatibility argument: Spanish Colonial massing, low-pitch tile roofs, integral-color stucco. A rear ADU that’s street-visible on a Mission District bungalow can get pulled into Planning Commission review, and inspectors routinely flag non-original stucco color or roofing as a violation under the preservation ordinance. We’ve learned to design for that review on day one rather than fight it after submittal. The housing stock in ZIPs 91776, 91778, and 91775 is largely 1920s – 1940s single-story Spanish Colonial Revival and California bungalows on tight lots, many with knob-and-tube or early conduit wiring, which affects how utilities route to a new unit. And the valley’s hot, dry summers and Santa Ana winds crack stucco and split siding, so we schedule exterior work in spring and fall and spec materials that handle the swing. This is also where homeowners often pair ADU work with Paver Driveways in San Gabriel to finish off the new unit’s approach.
Serving San Gabriel, CA – Our Local Coverage Area
We serve San Gabriel and nearby communities. Use the map below to see the area we cover. If you’re nearby, we can almost certainly help.
Frequently Asked – ADU Design & Permitting in San Gabriel
Expect four to seven months from start to issued permit, with plan check eating the most time. Historic-district review adds weeks. Call (844) 797-7958 for a realistic timeline for your lot.
Yes, every ADU requires building and planning approval, and design review can apply on character-defining lots. We handle the full submittal and plan-check process so you’re not the one chasing the counter.
Often yes, especially with an attached or interior conversion, but it depends on where existing utilities sit. We map that during the site survey before any design dollars are spent on a layout that won’t pencil.
Design and permit work alone runs $45,000 to $130,000 depending on review scope and engineering, with construction separate. You’ll get a written line-item quote before we start. Estimates are free.
Our 730-Day Done Right Promise covers the workmanship, so if something isn’t right we make it right. That’s one of the longest workmanship guarantees in residential construction. Call for the details on your project.
Get Your San Gabriel ADU Estimate
Bring us your lot and your rough plan and we’ll tell you straight what ADU Design & Permitting in San Gabriel takes, what the city will likely ask for, and what it costs. This is part of a full Home Additions & ADU in San Gabriel scope, and you can see every service under our Home Additions & ADU hub. We cover all of San Gabriel, and many homeowners pair this with Chain Link Fence in San Gabriel for site security during the build. Call (844) 797-7958 for a free estimate.
Written by the team at Groundwork Construction Co.